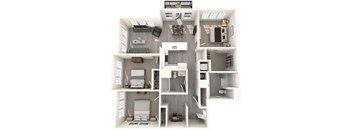
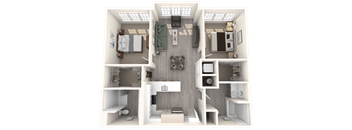
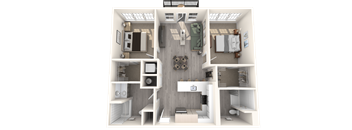
Base rent $2,118 - $5,865
Beds Studio-3 Beds
Baths 1-2

The Point At Green District

1000 Green District Blvd, Malborough, MA

Schedule a tour

Select a date to start scheduling a tour.
Loading...

Floor plans

Updated today
This listing displays base rent, which is the rent provided by the property and may not include recurring monthly fees and costs. Contact the property for more information. It does not include application fees, variable costs, and optional charges such as application fees, utility costs, pet charges, etc.
A drawing of a small apartment with a kitchen, living room, and bathroom.
A1
Studio / 1 Bath / 600 Sqft
$2,340 - $3,298
Rent specials
Unit Base rent Availability
1220 $2,333 - $3,221 Now
View
1425 $2,393 - $3,290 Dec 2
View
A 3D floor plan of a small apartment with a kitchen, living room, and bathroom.
A1 AFF
Studio / 1 Bath / 600 Sqft
$2,118
Unit Base rent Availability
1125 $2,118 Now
View
A 3D rendered image of a small apartment layout.
B1
1 Bed / 1 Bath / 720 Sqft
$2,613 - $3,724
Rent specials
Unit Base rent Availability
1533 $2,703 - $3,724 Now
View
1237 $2,633 - $3,643 Now
View
A 3D rendered image of a house layout.
B10
1 Bed / 1 Bath / 930 Sqft
$2,887 - $3,936
Rent specials
Unit Base rent Availability
1118 $2,887 - $3,936 Now
View
A 3D rendered image of a house layout with a kitchen, living room, and bathroom.
B8
1 Bed / 1 Bath / 856 Sqft
$2,753 - $3,781
Rent specials
Unit Base rent Availability
1423 $2,753 - $3,781 Now
View
A 3D rendered image of a small apartment layout.
B1 AFF
1 Bed / 1 Bath / 720 Sqft
$2,415
Unit Base rent Availability
1532 $2,415 Now
View
1204 $2,415 Now
View
A 3D floor plan of a small apartment with a kitchen, living room, and bathroom.
D1
3 Beds / 2 Baths / 1,444 Sqft
$4,138 - $5,702
Rent specials
Unit Base rent Availability
1348 $4,138 - $5,702 Now
View
A floor plan of a house with three bedrooms and two bathrooms.
D2
3 Beds / 2 Baths / 1,380 Sqft
$4,085 - $5,750
Rent specials
Unit Base rent Availability
1344 $4,180 - $5,750 Now
View
1244 $4,085 - $5,640 Now
View
A 3D rendered image of a small apartment layout.
B1.2
1 Bed / 1 Bath / 720 Sqft
$2,578 - $3,579
Rent specials
Unit Base rent Availability
1542 $2,578 - $3,579 Jan 10, 2027
View
A floor plan of a house with a bedroom, bathroom, and kitchen.
B5
1 Bed / 1 Bath / 809 Sqft
$2,786 - $3,819
Rent specials
Unit Base rent Availability
1445 $2,786 - $3,819 Nov 25
View
A floor plan of an apartment with two bedrooms, a living room, a kitchen, and a bathroom.
C3
2 Beds / 2 Baths / 1,317 Sqft
$3,779 - $5,128
Unit Base rent Availability
1202 $3,774 - $5,122 Dec 8
View
A 3D floor plan of a small apartment with a kitchen, living room, and two bedrooms.
C4
2 Beds / 2 Baths / 1,106 Sqft
$3,304 - $4,580
Unit Base rent Availability
1424 $3,300 - $4,575 Dec 24
View
A 3D floor plan of a house with a living room, kitchen, and bathroom.
D4
3 Beds / 2 Baths / 1,524 Sqft
$4,280 - $5,865
Rent specials
Unit Base rent Availability
1417 $4,280 - $5,865 Nov 26
View
A 3D rendered image of a small apartment layout.
C1 AFF
2 Beds / 2 Baths / 1,080 Sqft
Ask for pricing

Check for available units

Contact us

What makes this property special?

Apartments feature high ceilings, quartz counters, stainless steel appliances, and in-home laundry, along with balconies or patios, vinyl wood plank flooring, and smart thermostats. Around the community, residents have a pool, fitness club, coworking lounge, rooftop dining, and a dog park, plus gated access, parking, and package storage.

Policies

Pets allowed. We welcome two pets per apartment home, the monthly pet rent is $50/month per cat and $75/month per dog. A pet photo and vet records must be provided to the leasing office prior to move-in, breed restrictions apply.Cats allowed.A maxiA maximum of two pets is permitted per apartment. Please contact our leasing team for complete details.mum of two pets is permitted per apartment. Please contact our leasing team for complete details. Dogs allowed.A maximum of two pets is permitted per apartment. Breed and weight restrictions apply. Please contact our leasing team for complete details.

View more

The fees are estimates and actual amounts may vary. Pricing and availability are subject to change. For details, contact the property.

Rent specials

Receive TWO MONTHS FREE on Studio and 1-bedroom apartments or ONE MONTH FREE on 3-bedroom apartments when you move in by 11/30! 12+ month leases only; restrictions apply. Offers vary by floor plan.

Check details

Amenities

Apartment amenities

  • Vinyl Wood Plank Flooring
  • Sliding wooden barn doors
  • Dishwasher
  • Patio
  • High Ceilings
  • Linen Closets
  • Central Heat & Air
  • Den
  • LED Lighting
  • Microwave
  • Smart Wi-Fi thermostats
  • Energy Star appliances
  • Low flow bathroom fixtures
  • Chef-inspired kitchen
  • Stainless Steel Appliances
  • Gas Cooking Range
  • Oversized Closets
  • Balcony
  • In-home washer and dryer
  • Quartz countertops and backsplashes
  • Subway-tiled bathrooms with soaking tub
  • Keyless apartment entry
  • Ice Maker
  • Carpet in Bedrooms

Community amenities

  • BILT Resident Rewards Program
  • Open surface lot parking, reserved spots and carport parking
  • Controlled Access Building with Key Fob Entry
  • Dog park
  • Wi-Fi Access Throughout Amenities
  • Clubhouse
  • Elevator
  • Cabana
  • Game Room
  • Storage Available
  • Community Garden
  • Resident Lounge
  • 24-Hour Emergency Maintenance
  • Smoke-Free Community
  • Courtyard-style swimming pool and sundeck
  • Fully equipped fitness club with Peloton spin studio
  • Trackman golf simulator
  • Rooftop dining and scenic deck
  • Outdoor kitchen and fireside lounges
  • Reading room and lending library
  • Onsite bike share program, bike storage and repair space
  • Pet spa
  • Waste-reducing panelized framing construction
  • Use of repurposed wood in the common areas
  • On-site solar panels
  • EV Charging Stations
  • Surrounding nature trails
  • Coworking lounge
  • Creation Lab
  • Podcast studio
  • On-site maintenance
  • Onsite composting exchange
  • Natural green walls and gallery with over 1,000 live indoor plants
  • Controlled Access Package Lounge
  • Complimentary beer and wine tap
  • King and Queen Guest Suites Available for Residents to Reserve
  • On-site management
  • Planned Resident Events
  • Conference room
Amenities may vary based on select floor plan.

Ratings and reviews


Property description


We verify credit, criminal background, applicant ID, employment and rental history. * price subject to change.

Neighborhood

A lively west-end area with plenty of big-name shops and handy health spots, plus lots of parks tucked between Solomon Pond Mall and Union Dental. • Solomon Pond Mall and Target stack the neighborhood with chain stores and easy errands. • Tons of recreation, with places like Ghiloni Park and Assabet Park giving locals lots of green space. • Owen O'Leary's, Tequila's, and Horseshoe Pub cover the area for bar food and casual hangouts.
1000 Green District Blvd, Malborough, MA 01752
Loading content, please wait...
Loading...

Contact information

Property managed by: Pantzer Services LLC

Call leasing office: (844) 692-4168

Property office hours:
Today 9:00AM-6:00PM
  • Monday 9:00AM-6:00PM
  • Tuesday 9:00AM-6:00PM
  • Wednesday 9:00AM-6:00PM
  • Thursday 9:00AM-6:00PM
  • Friday 9:00AM-6:00PM
  • Saturday 10:00AM-5:00PM
  • Sunday 12:00PM-5:00PM


Frequently asked questions

When were prices and availability for this property last updated?

Prices and availability for this property were last updated Today.

What floorplans are available?

The following floorplans are available: studio apartments from $2,118, 1-bedroom apartments from $2,415, 2-bedrooms apartments from $3,304 and 3-bedrooms apartments from $4,085.

What are the most popular nearby apartments?

The most popular nearby apartments are: The Point At Green District, 64 Maple Street, 57 Main Street and Royal Crest Marlboro.

How many units are available?

Currently, The Point at Green District has 22 available units.

What are the business hours?

The business hours are:

  • Monday 9:00AM-6:00PM
  • Tuesday 9:00AM-6:00PM
  • Wednesday 9:00AM-6:00PM
  • Thursday 9:00AM-6:00PM
  • Friday 9:00AM-6:00PM
  • Saturday 10:00AM-5:00PM
  • Sunday 12:00PM-5:00PM