Base rent $2,145 - $5,297
Beds Studio-3 Beds
Baths 1-2.5

Alexan Chelmsford

255 Princeton Street, Chelmsford, MA

Schedule a tour

Select a date to start scheduling a tour.
Loading...

Floor plans

Updated today
This listing displays base rent, which is the rent provided by the property and may not include recurring monthly fees and costs. Contact the property for more information. It does not include application fees, variable costs, and optional charges such as application fees, utility costs, pet charges, etc.
A1
A1
1 Bed / 1 Bath / 749 Sqft
$2,250 - $2,555
Unit Base rent Availability
6436 $2,545 Now
View
6236 $2,470 Now
View
A2
A2
1 Bed / 1 Bath / 772 Sqft
$2,515 - $2,705
Unit Base rent Availability
6429 $2,535 Now
View
7107 $2,515 Now
View
A4
A4
1 Bed / 1 Bath / 767 Sqft
$2,532 - $2,632
Unit Base rent Availability
7328 $2,577 Now
View
7436 $2,537 Now
View
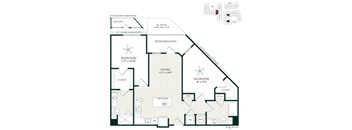
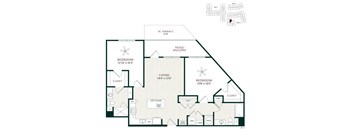
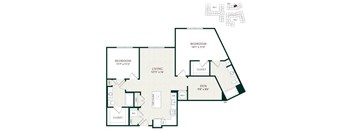
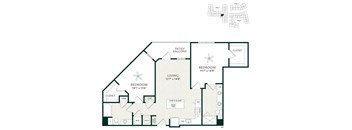
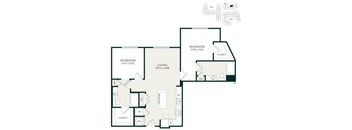
A floor plan of a living room, bedroom, and den with an optional balcony.
A5
1 Bed / 1 Bath / 855 Sqft
$2,872 - $2,902
Unit Base rent Availability
7441 $2,872 Now
View
7217 $2,902 Nov 30
View
A6
A6
1 Bed / 1 Bath / 751 Sqft
$2,565 - $2,670
Unit Base rent Availability
7229 $2,565 Now
View
7523 $2,670 Now
View
A7
A7
1 Bed / 1 Bath / 914 Sqft
$2,835
Unit Base rent Availability
7322 $2,835 Now
View
A8
A8
1 Bed / 1 Bath / 917 Sqft
$2,850 - $2,960
Unit Base rent Availability
6328 $2,945 Now
View
6228 $2,850 Now
View
A9
A9
1 Bed / 1 Bath / 846 Sqft
$2,753 - $2,773
Unit Base rent Availability
5213 $2,753 Now
View
5313 $2,773 Now
View
A10
A10
1 Bed / 1 Bath / 798 Sqft
$2,483
Unit Base rent Availability
5405 $2,483 Now
View
A11
A11
1 Bed / 1 Bath / 756 Sqft
$2,635
Unit Base rent Availability
5103 $2,635 Now
View
B2
B2
2 Beds / 2 Baths / 1,108 Sqft
$3,240 - $3,295
Unit Base rent Availability
7420 $3,255 Now
View
6420 $3,295 Now
View
B3
B3
2 Beds / 2 Baths / 1,081 Sqft
$2,930 - $3,400
Unit Base rent Availability
7426 $2,930 Now
View
7326 $2,935 Now
View
B5
B5
2 Beds / 2 Baths / 1,186 Sqft
$3,050 - $3,270
Unit Base rent Availability
7202 $3,050 - $3,125 Now
View
7302 $3,150 Now
View
B8
B8
2 Beds / 2 Baths / 1,062 Sqft
$3,250 - $3,415
Unit Base rent Availability
6440 $3,415 Now
View
6241 $3,250 Now
View
B10
B10
2 Beds / 2 Baths / 1,169 Sqft
$3,245 - $3,270
Unit Base rent Availability
6310 $3,270 Now
View
6210 $3,245 Now
View
B11
B11
2 Beds / 2 Baths / 1,217 Sqft
$2,820 - $3,430
Unit Base rent Availability
6408 $3,405 Now
View
6308 $2,845 - $2,920 Now
View
B13
B13
2 Beds / 2 Baths / 1,257 Sqft
$3,465 - $3,495
Unit Base rent Availability
6303 $3,465 Now
View
6203 $3,495 Now
View
B15
B15
2 Beds / 2 Baths / 1,143 Sqft
$2,709 - $2,809
Unit Base rent Availability
5210 $2,709 - $2,784 Now
View
5310 $2,734 - $2,809 Now
View
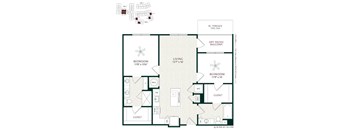
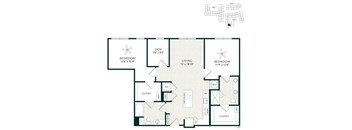
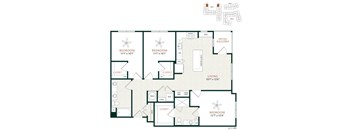
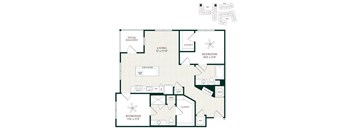
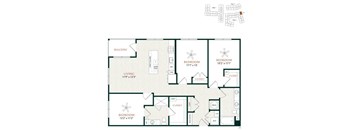
A floor plan of a house with three bedrooms and a living area.
B17
2 Beds / 2 Baths / 1,203 Sqft
$3,193 - $3,288
Unit Base rent Availability
5112 $3,208 Now
View
5402 $3,193 Now
View
B18
B18
2 Beds / 2 Baths / 1,314 Sqft
$3,556 - $3,576
Unit Base rent Availability
5206 $3,556 Now
View
5406 $3,576 Now
View
C1
C1
3 Beds / 2 Baths / 1,394 Sqft
$3,970
Unit Base rent Availability
7218 $3,970 Now
View
C2
C2
3 Beds / 2 Baths / 1,381 Sqft
$4,090 - $4,110
Unit Base rent Availability
6401 $4,090 Now
View
6201 $4,110 Now
View
TH1
TH1
3 Beds / 2.5 Baths / 1,728 Sqft
$4,687 - $5,297
Unit Base rent Availability
TH14 $4,687 - $4,837 Now
View
TH10 $5,147 - $5,297 Now
View
S1
S1
Studio / 1 Bath / 599 Sqft
$2,145
Unit Base rent Availability
7315 $2,145 Nov 27
View
7215 $1,995 - $2,145 Dec 3
View
S3
S3
Studio / 1 Bath / 617 Sqft
$2,145 - $2,295
Unit Base rent Availability
6413 $2,145 - $2,295 Nov 11
View
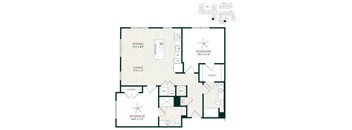
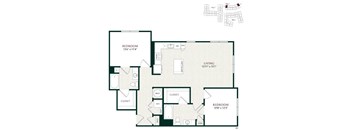
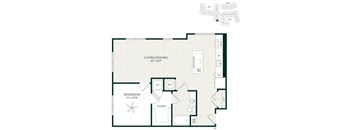
A floor plan of a living space with a bedroom and bathroom.
S4
Studio / 1 Bath / 548 Sqft
$2,236
Unit Base rent Availability
7222 $2,236 Dec 11
View
B6
B6
2 Beds / 2 Baths / 1,216 Sqft
$3,218
Unit Base rent Availability
7421 $3,218 Nov 25
View
A3
A3
1 Bed / 1 Bath / 756 Sqft
Ask for pricing

Check for available units

Contact us
B1
B1
2 Beds / 2 Baths / 1,191 Sqft
Ask for pricing

Check for available units

Contact us
B4
B4
2 Beds / 2 Baths / 1,133 Sqft
Ask for pricing

Check for available units

Contact us
B7
B7
2 Beds / 2 Baths / 1,312 Sqft
Ask for pricing

Check for available units

Contact us
B9
B9
2 Beds / 2 Baths / 1,061 Sqft
Ask for pricing

Check for available units

Contact us
B12
B12
2 Beds / 2 Baths / 1,292 Sqft
Ask for pricing

Check for available units

Contact us
B14
B14
2 Beds / 2 Baths / 1,358 Sqft
Ask for pricing

Check for available units

Contact us
B16
B16
2 Beds / 2 Baths / 1,152 Sqft
Ask for pricing

Check for available units

Contact us
C3
C3
3 Beds / 2 Baths / 1,387 Sqft
Ask for pricing

Check for available units

Contact us

What makes this property special?

These apartments pair smart-home features with wood-inspired plank flooring, full-size laundry, quartz counters, and stainless appliances. Community spaces include a resort-style pool, fitness and yoga areas, a resident lounge, and a co-working tech lounge. Outside, you’ll also find courtyards, grilling spots, a pet spa, bike storage, and resident garages.

Policies

Security deposit $500

There may be additional unit-specific fees. Please select a unit and move-in date here.

Pets allowed. Pet limit 2 allowed. American Pit Bull Terrier, American Staffordshire Terrier, Akita, Alaskan Malamutes, Bull Dog, Belgian Malinois, Bull Terrier, Chow Chow, Doberman Pincher, English Mastiff, German Shepherds, Great Danes, Irish Wolfhounds & Rottweiler. Contact the leasing team for more details.

View more

The fees are estimates and actual amounts may vary. Pricing and availability are subject to change. For details, contact the property.

Rent specials

Apply within 48 hours of your tour and receive 2 MONTHS FREE on select floorplans! Come See Our Brand New Apartment Homes! *Restrictions apply, please contact the leasing team for details. Offers vary by floor plan.

Check details

Amenities

Apartment amenities

  • Smart Home Technology Package
  • Wood-inspired Plank Flooring
  • Full-size Washer and Dryer
  • Brand New Studio, One-, Two- and 3-bedroom Apartment Homes
  • Now Leasing 3-Bedroom Townhomes!
  • Two Designer Finish Schemes
  • Oversized Entertainment Island
  • Oversized Windows allow for Natural Light
  • Neutral Interiors for Easy Decorating
  • Energy-efficient Stainless Appliance Suite
  • Quartz Countertops
  • Custom Lighting Package
  • Custom Cabinetry in Kitchen and Baths
  • Glass-surround Showers*
  • Oversized Walk-in Closets

Community amenities

  • Resident Lounge with Demonstration Kitchen
  • Resident Entertainment Area with Fireplace
  • Exterior Courtyards with Plush Landscaping
  • 24-hour Fitness and Cardio Center
  • 24/7 Package Locker
  • Resort-inspired Pool with Sundeck
  • Grilling Pavilion with Seating
  • Resident Library
  • Pet Spa
  • Bike Storage and Maintenance
  • Fitness Center with Yoga Studio
  • Resident Clubroom
  • Outdoor Gaming Courtyard
  • Resident Garages*
  • Resident Gaming Lounge with Billiards and Arcade Games
  • Outdoor Entertainment Area with Fireplace
  • Resident Tech Lounge and Co-Working Spaces
  • Private Resident Seating Nooks Throughout
  • Craft Coffee Bar with Local Favorites
  • Resident Perks Program
  • Craft Room

Ratings and reviews

4.5 Fabulous
7 Reviews
Parking 4.5
Amenities 4.5
Maintenance 4.5
Staff 5.0
Value 4.5
Location 5.0
Noise 5.0
Anonymous Verified Resident
Jun 30, 2026

Highly recommendable place with a family

Anonymous Verified Resident
Jun 29, 2026

We have been here for 2 weeks. While we really like the apartment, there were many finishing shortcuts or lack there of , especially for the cost of lease. for examples: no pamphlets pertaining to the appliances, floor very uneven due to sloppy cement finishing under the vinyl planks, no vent in bathroom(could lead to moisture build up), no light over sink( have to have to turn on row of 5 can lights ), shelves placed for a very tall person and considering the 21" high bathtub has no grab bars makes this a safety hazard for all persons whether disabled or not. Again, we like the apartment & the location but you asked so i answered so that you are aware of what is presently here and for your next build . TY

Anonymous Verified Resident
May 30, 2026

Our experience was pleasant from the tour with Julia and Emily to working out the lease. Courtney and all of the girls were super helpful during our entire experience!

Anonymous Verified Resident
May 22, 2026

So far so good!!! Alls well at Alexan Chelmsford!!

Anonymous Verified Resident
Mar 25, 2026

I only been living her for 5 days. Everything is clean and updated. As the building/property are still undergoing renovation. The amenities that the property offers, which I haven't enjoy or experience yet.

Patrick K. Verified Resident
Mar 15, 2026

Staff is fantastic, loving the apartment so far. Amenities still under construction, but everything else is great. Construction is not intrusive and they're very responsive to any issues coming up and questions.


Building details

6 buildings in the community 340 apartments in the community 2 - 4 stories per building Building constructed in 2026

Property description

Experience sophisticated suburban living in a calming sanctuary surrounded by natural landscapes at Alexan Chelmsford, a new charming community just south of Princeton Blvd. Alexan Chelmsford offers an impressive array of amenities catered to your unique lifestyle. Sleek social spaces, expertly-crafted interiors and modern home layouts set the stage for how you want to live. Floorplans are...
Experience sophisticated suburban living in a calming sanctuary surrounded by natural landscapes at Alexan Chelmsford, a new charming community just south of Princeton Blvd. Alexan Chelmsford offers an impressive array of amenities catered to your unique lifestyle. Sleek social spaces, expertly-crafted interiors and modern home layouts set the stage for how you want to live.
Floorplans are artist's rendering. All dimensions are approximate. Actual products and specifications may vary in dimension or detail. Not all features are available in every rental home. Prices and availability are subject to change. SQFT listed is an approximate value for each unit. Please see a representative for details.

Neighborhood

From Bowlero to the Tsongas Center, this lively pocket blends big-name shopping, sports hangouts, and lots of in-town errands. • Marshalls, Walmart, and Target make it a go-to for everyday shopping and picking up basics. • Bowlero and Tsongas Center bring a steady buzz with bowling, sports, and shows keeping things active. • CVS Pharmacy and Lowell General Hospital mean you’ve got health and pharmacy runs covered.
255 Princeton Street, Chelmsford, MA 01863
Loading content, please wait...
Loading...

Contact information

Property managed by: Willow Bridge RentCafe CRM
 Company

Call leasing office: (978) 238-4941

Property office hours:
Today 9:00AM-6:00PM
  • Monday 9:00AM-6:00PM
  • Tuesday 9:00AM-6:00PM
  • Wednesday 9:00AM-6:00PM
  • Thursday 9:00AM-6:00PM
  • Friday 9:00AM-6:00PM
  • Saturday 10:00AM-5:00PM
  • Sunday 1:00PM-5:00PM


Frequently asked questions

When were prices and availability for this property last updated?

Prices and availability for this property were last updated Today.

What floorplans are available?

The following floorplans are available: studio apartments from $2,145, 1-bedroom apartments from $2,250, 2-bedrooms apartments from $2,709 and 3-bedrooms apartments from $3,970.

What are the most popular nearby apartments?

The most popular nearby apartments are: Alexan Chelmsford, The Meadows, The Commons At Drum Hill and Coach House.

How many units are available?

Currently, Alexan Chelmsford has 80 available units.

What are the business hours?

The business hours are:

  • Monday 9:00AM-6:00PM
  • Tuesday 9:00AM-6:00PM
  • Wednesday 9:00AM-6:00PM
  • Thursday 9:00AM-6:00PM
  • Friday 9:00AM-6:00PM
  • Saturday 10:00AM-5:00PM
  • Sunday 1:00PM-5:00PM