


Base rent
$2,925 - $2,950
Beds
1-2 Beds
Baths
1-2
The Commons At Boston Road
499 Boston Road,
Billerica, MA
Schedule a tour
Select a date to start scheduling a tour.
Loading...
Floor plans
Updated today
This listing displays base rent, which is the rent provided by the property and may not include recurring monthly fees and costs. Contact the property for more information.
It does not include application fees, variable costs, and optional charges such as application fees, utility costs, pet charges, etc.

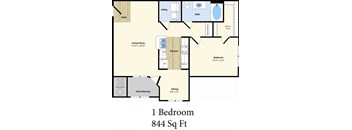
One Bedroom A
1 Bed
/ 1 Bath
/ 744 Sqft
One Bedroom B
1 Bed
/ 1 Bath
/ 1,077 Sqft
Check for available units
Contact us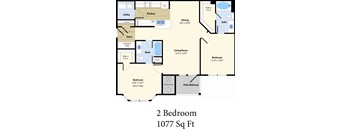
Two Bedroom Two Bath A
2 Beds
/ 2 Baths
/ 1,077 Sqft
Check for available units
Contact us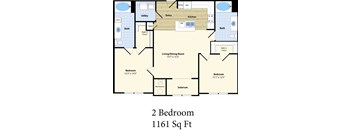
Two Bedroom Two Bath B
2 Beds
/ 2 Baths
/ 1,063 Sqft
Check for available units
Contact us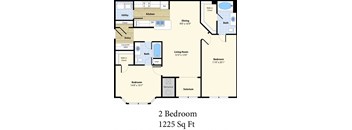
Two Bedroom Two Bath C
2 Beds
/ 2 Baths
/ 1,225 Sqft
Check for available units
Contact usWhat makes this property special?
These apartments include in-home washer/dryer sets, a microwave, dishwasher, and air conditioning.
Select homes add granite counters, vaulted ceilings, and Pergo wood flooring in the kitchen. Residents also have access to a fitness center, pool, clubhouse, and parking options.
Show more
Show less
Policies
Monthly pet rent
$60
Pet limit 2 allowed. Restricted Breeds: Pit Bull Terriers/Staffordshire Terriers, Presa Canarios, Rottweilers, Akitas, Doberman Pinschers, Alaskan Malamutes, Chows, and Wolf-hybrids.
View moreThe fees are estimates and actual amounts may vary. Pricing and availability are subject to change. For details, contact the property.
Rent specials
LIMITED TIME OFFER: 1-Month Free Base Rent! Take advantage of this offer and start saving when you lease today. Min. term & restrictions apply. Other costs & fees excluded. Offer may change. Offers vary by floor plan.
Check detailsAmenities
At The Commons at Boston Road, everyday comfort meets modern convenience. Enjoy resort-style perks like a sparkling pool and sundeck, stay active in our fully equipped fitness center, and connect with neighbors in our welcoming clubhouse or courtyard. Inside your home, you'll find thoughtful touches like granite countertops, vaulted ceilings, extra storage, and a private patio or balcony — all designed to make everyday living easier. With covered and garage parking, on-site management and maintenance, and a pet-friendly community, we've created a place where every detail supports the way you live. Explore the full range of amenities below and discover what makes The Commons at Boston Road feel like home.
Apartment amenities
- Air Conditioner
- Carpeting
- Central Air Conditioning
- Vaulted Ceilings in Select Apartments
- Disposal
- Extra Storage
- Large Closets
- Patio/Balcony
- Wheelchair Access
- Cable Ready
- Granite Counters in Select Apartments
- Pergo Wood Flooring in Kitchen
- Dishwasher
- Efficient Appliances
- High Ceilings
- Microwave
- Washer/Dryer
Community amenities
- BBQ/Picnic Area
- Courtyard
- Elevator
- Free Weights
- Off Street Parking
- On-Site Management
- Pool
- Recycling
- Clubhouse
- Covered Parking
- Fitness Center
- Garage Parking
- On-Site Maintenance
- Package Receiving
- Public Transportation
- Sundeck
Building details
5 buildings in the community
156 apartments in the community
4 stories per building
Building constructed in 2007
Property description
Introducing Total Monthly Leasing Price
Planning your budget is essential, and we’re here to make it simpler. Our Total Monthly Leasing Price reflects all fixed, mandatory fees alongside your base rent, giving you a complete picture of your monthly costs. To customize your Total Monthly Leasing Price and plan with confidence, use our Calculate My Costs tool found within the Map view. We’ve also...
Introducing Total Monthly Leasing Price Planning your budget is essential, and we’re here to make it simpler. Our Total Monthly Leasing Price reflects all fixed, mandatory fees alongside your base rent, giving you a complete picture of your monthly costs. To customize your Total Monthly Leasing Price and plan with confidence, use our Calculate My Costs tool found within the Map view. We’ve also provided a list of all potential fees you may encounter as a resident which can be found at the bottom of the page. Transparency meets convenience—so you can focus on finding the perfect home. * Total Monthly Leasing Price includes base rent, all monthly mandatory and any user-selected optional fees. Excludes variable, usage-based, and required charges due at or prior to move-in or at move-out. Security Deposit may change based on screening results, but total will not exceed legal maximums. Some items may be taxed under applicable law. Some fees may not apply to rental homes subject to an affordable program. All fees are subject to application and/or lease terms. Prices and availability subject to change. Resident is responsible for damages beyond ordinary wear and tear. Resident may need to maintain insurance and to activate and maintain utility services, including but not limited to electricity, water, gas, and internet, per the lease. Additional fees may apply as detailed in the application and/or lease agreement, which can be requested prior to applying. Floor plans are artist’s rendering. All dimensions are approximate. Actual product and specifications may vary in dimension or detail. Not all features are available in every rental home. Please see a representative for details. To make things simple and clear, we’ve put together a list of potential fees you might encounter as a current or future resident. This way, you can easily see what your initial and monthly costs might be in addition to base rent.
Neighborhood
A no-frills neighborhood defined by everyday convenience and a surprising variety of independent shops and food spots, with places like Euro Deli and Flatbread Pizza Company in the mix.
• Euro Deli and Lost Sock Laundromat serve up a lived-in, local vibe you don’t always find in bigger shopping corridors.
• Food options run from Sichuan Gourmet and Blue Fuji to Mike’s Famous Roastbeef, with plenty of casual and global picks tucked between errands.
• The Learning Experience signals useful s
Loading...
Contact information
Call leasing office:
(978) 663-8900
Property office hours:
Today
9:00AM-6:00PM
View all hours
- Monday 9:00AM-6:00PM
- Tuesday 9:00AM-6:00PM
- Wednesday 9:00AM-6:00PM
- Thursday 9:00AM-6:00PM
- Friday 9:00AM-5:00PM
- Saturday 10:00AM-5:00PM