


Total monthly cost
Ask for pricing
Beds
1-2 Beds
Baths
1-2
Ashland Woods
30A Ashland Woods Lane,
Ashland, MA
Floor plans
Updated today
$Some units at this property may be income restricted

Alder
1 Bed
/ 1 Bath
/ 800 Sqft
Check for available units
Contact us
Alder - Signature Series
1 Bed
/ 1 Bath
/ 800 Sqft
Check for available units
Contact us
Birch
2 Beds
/ 2 Baths
/ 1,080 Sqft
Check for available units
Contact us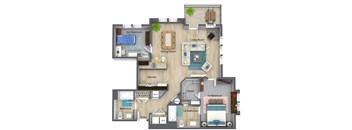
Cedar
2 Beds
/ 2 Baths
/ 1,150 Sqft
Check for available units
Contact us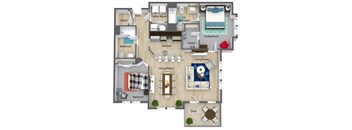
Maple
2 Beds
/ 2 Baths
/ 1,220 Sqft
Check for available units
Contact us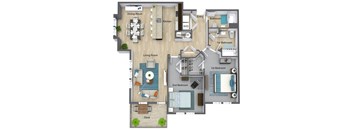
Oak
2 Beds
/ 2 Baths
/ 1,220 Sqft
Check for available units
Contact us
Maple Signature Line
2 Beds
/ 2 Baths
/ 1,280 Sqft
Check for available units
Contact usPolicies
The fees are estimates and actual amounts may vary. Pricing and availability are subject to change. For details, contact the property.
Amenities
Apartment amenities
- Energy Efficient Central Heating and Air Conditioning
- Full Stainless Steel Appliance Package
- Abundant Cabinetry with Soft Close Technology
- Granite Countertops Throughout Kitchen and Bathrooms
- Oversized Patios & Balconies
- Carpeted Bedrooms
- Disposal
- 9 Foot High Ceilings in All Homes
- Vinyl Plank Flooring
- Microwave
- Dishwasher
- Extra Storage
- Large Closets
- Washer/Dryer
- Wheelchair Access
Community amenities
- Garage Parking
- 100% Smoke Free
- Outdoor Kitchen & Patio with Grilling Stations
- 1 Mile from MBTA Commuter Rail
- Elevator
- 24-Hour State-of-the-art Athletic Center
- Off Street Parking
- Secure Controlled Access to Buildings
- On-Site Management
- 24 Hour Emergency Maintenance Provided
- Pet Friendly!
- Powered by Renewable Solar Energy
- Recycling
* Only available in select apartments
Property description
Introducing the Signature Series
Newly renovated Alder One Bedroom apartments
Limited availability. Contact us for details!
• Modern designer LED lighting package
• Subway tile backsplash with contemporary fixtures
• Stylish back-lit, frameless bathroom mirrors
• Bright spacious living room with 52” ceiling fan
• Thoughtful touches throughout — and more. * Floor plans shown are...
Introducing the Signature Series Newly renovated Alder One Bedroom apartments Limited availability. Contact us for details! • Modern designer LED lighting package • Subway tile backsplash with contemporary fixtures • Stylish back-lit, frameless bathroom mirrors • Bright spacious living room with 52” ceiling fan • Thoughtful touches throughout — and more. * Floor plans shown are representative and may differ from actual apartment layouts. Prices and special offers are generally valid for new residents only and may change without prior notice. While we strive for accuracy, occasional errors or omissions may occur. Please contact us for the most current pricing, availability, and floor plan details. ** All residents must maintain renters’ insurance, excluding Section 8 voucher holders, affordable and 40B communities where applicable. For details, please contact our leasing office.
Neighborhood
Use the map to explore the neighborhood and see how it matches your interests.
Loading...
Contact information
.jpg?width=75&quality=90)
Call leasing office:
(508) 276-7598
Property office hours:
Today
9:00AM-1:00PM
View all hours
- Tuesday 9:00AM-5:00PM
- Thursday 9:00AM-5:00PM
- Friday 9:00AM-1:00PM
- Saturday 9:00AM-4:00PM
Please contact us for other appointment options.