.jpg?width=420&quality=80&height=343&mode=crop)
.jpg?width=420&quality=80&height=343&mode=crop)
.jpg?width=420&quality=80&height=343&mode=crop)
.jpg?width=420&quality=80&height=343&mode=crop)
.jpg?width=420&quality=80&height=343&mode=crop)
Ashford Place
Schedule a tour
Floor plans
.jpg?width=352&quality=90&height=130 "A1")
| Unit | Total monthly cost | Availability | |
|---|---|---|---|
| 1032 | $1,359 | Feb 9, 2027 |
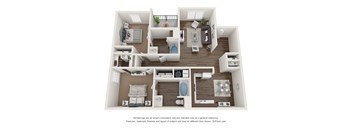
.jpg?width=352&quality=90&height=130 "B1")
| Unit | Total monthly cost | Availability | |
|---|---|---|---|
| 0712 | $1,429 | Dec 11 |
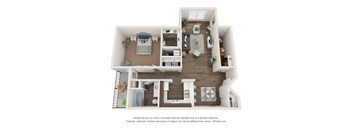
| Unit | Total monthly cost | Availability | |
|---|---|---|---|
| 1721 | $1,409 | Dec 10 |
Check for available units
Contact us.JPG?width=352&quality=90&height=130 "CLUB 1")
Check for available units
Contact us
Check for available units
Contact us.jpg?width=352&quality=90&height=130 "C1")
Check for available units
Contact us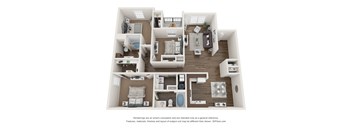
Check for available units
Contact usPolicies
There may be additional unit-specific fees. Please select a unit and move-in date here.
Pet limit 2 allowed. We are a pet friendly community. There is a 40 lb weight limit and Pit Bulls, Chows and Rottweilers are not permitted.
View moreThe fees are estimates and actual amounts may vary. Pricing and availability are subject to change. For details, contact the property.
See initial one-time fees and calculate total monthly cost based on different lease options.
View moreAmenities
Apartment amenities
- Stainless Steel Energy Efficient Appliance Packages with Microwave
- Brush Nickle Lighting Packages and Hardware Packages*
- Designer Custom Cabinetry
- Open Concept Gourmet Preparation Bar*
- Ceiling Fans in all Living Rooms and Bedrooms
- A Range of Expertly Designed Floor Plans
- Upgraded Designer Interior Colors
- Custom Four Panel Doors
- Generous Pantries
- Porcelain Tile Entries
- Hardwood Inspired Flooring
- Luxurious Garden Tubs*
- Full Size Washer Dryer Connections
- Sizeable Closets
- Vaulted Ceiling*
- Expansive Arched Windows (Third Floor Apartment Homes)
- 9' Ceilings
- Digital Thermostats
- Full Size Washer/Dryer Connections Available
- Private Patios and Balconies
- Breathtaking Pond Views*
- Convenient Live-Work Spaces
- Park Like and Scenic Views
- Smoke Free Apartment Living
- Traditional and Contemporary Apartment Homes Available
- A Range of Expertly Designed and Generously Sized Floor Plans
- Front Door Parking Available
- AT&T Fiber and Xfinity High Speed Internet
Community amenities
- Expansive Resort Style Swimming Pools with Custom Fountain and Lounge Deck
- Resident Lounge with TV and Entertainment Kitchen, and Complimentary WiFi
- Complimentary Hospitality Bar
- Executive Business Center
- Sophisticated Fitness Center with Free Weights
- Outdoor Grill
- Open Air Dining
- Cozy Gazebo with Comfortable Conversation Area Overlooking Water
- Catch and Release Pond with Fountain and Running Trail
- Outdoor Children's Play Area
- Lighted Tennis Courts
- Pet - Friendly Areas with Pet Stations
- Bark Park
- Covered Parking Available
- Virtual Tours
- Gated and Access-Controlled Community
- Convenient to Entertainment, Fine Dining, and Shopping
- Resident Portal and Electronic Online Payments
- Short Term Leases Available
- 24 Hour Emergency Maintenance
- 24 Hour Clothes Care Center
- Package Receiving*
- Monthly Resident Events
- Courtesy Officer
- Greenbelt and Scenic Views
- Zoned for Claiborne Elementary, West Ridge Middle School, and West Monroe High School
- Convenient to Glenwood Hospital and Twenty Five (25) Minutes to Monroe Regional Airport
- Twenty Minutes to Monroe Regional Airport
- Convenient to I-20, Kiroli Park, and The Ike Hamilton Expo Center
- Minutes to Restoration Park West Monroe and Kiroli Park
- Minutes to West Monroe Sports and Events Multi-Million Dollar Indoor Sports and Events Center Complex
* Only available in select apartments
We prioritize your convenience with Renter Essentials that help you move in easily and live comfortably at Ashford Place.
- Flex rent payments
3D tours
Property description
Selecting a lease term for Ashford Place that is less than 12 months may be subject to short term lease premiums that are not displayed in the online lease term selection/application process . Dimensions and square footage shown are approximate and pricing/availability is subject to change. Please contact leasing center for details.
Neighborhood
Use the map to explore the neighborhood and see how it matches your interests.
Contact information
.png?crop=(0,0,300,121)&cropxunits=300&cropyunits=121&width=75&quality=90)
- Monday 9:00AM-5:00PM
- Tuesday 9:00AM-5:00PM
- Wednesday 9:00AM-5:00PM
- Thursday 9:00AM-5:00PM
- Friday 9:00AM-5:00PM
- Saturday 10:00AM-4:00PM