Base rent $1,235 - $2,460
Beds 1-3 Beds
Baths 1-2

Century Middletown

400 Echelon Way, Louisville, KY

Request a tour

Select a date to start scheduling a tour.
Loading...

Floor plans

Updated today
This listing displays base rent, which is the rent provided by the property and may not include recurring monthly fees and costs. Contact the property for more information. It does not include application fees, variable costs, and optional charges such as application fees, utility costs, pet charges, etc.
A floor plan of a unit A2-U showing a kitchen, dining area, living room, bathroom, and bedroom.
Tokyo
1 Bed / 1 Bath / 954 Sq.M.
$1,295 - $1,776
Unit Base rent Availability
05-111 $1,295 - $1,571 Now
View
03-107 $1,321 - $1,776 Nov 24
View
3D tour
A floor plan of a living space with a kitchen, two bathrooms, a patio, and two bedrooms.
Torino
2 Beds / 2 Baths / 1,299 Sq.M.
$1,702 - $2,064
Unit Base rent Availability
10-103 $1,702 - $2,064 Now
View
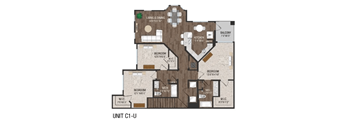
A floor plan of a unit with a living and dining area, kitchen, and four bedrooms.
Lake Placid
3 Beds / 2 Baths / 1,477 Sq.M.
$2,027 - $2,460
Unit Base rent Availability
14-114 $2,027 - $2,460 Now
View
A floor plan of a unit with a living room, two bedrooms, a patio, and a storage area.
Melbourne
3 Beds / 2 Baths / 1,376 Sq.M.
$1,709 - $2,072
Unit Base rent Availability
17-101 $1,709 - $2,072 Now
View
A floor plan of a unit with a living and dining area, kitchen, and four bedrooms.
Atlanta
3 Beds / 2 Baths / 1,477 Sq.M.
$1,814 - $2,200
Unit Base rent Availability
05-114 $1,814 - $2,200 Now
View
A floor plan of a unit labeled A1-L shows a living and dining area, kitchen, bathroom, and bedroom.
Paris
1 Bed / 1 Bath / 757 Sq.M.
$1,246 - $1,675
Unit Base rent Availability
03-102 $1,246 - $1,675 Nov 20
View
08-102 $1,246 - $1,675 Jan 7, 2027
View
A floor plan of a unit labeled A1-U shows a kitchen, living room, and bathroom.
Sydney
1 Bed / 1 Bath / 859 Sq.M.
$1,287 - $1,731
Unit Base rent Availability
03-109 $1,287 - $1,731 Dec 8
View
A floor plan of a unit labeled A2-L shows the layout of a kitchen, living room, dining room, bathroom, and bedroom.
Munich
1 Bed / 1 Bath / 769 Sq.M.
$1,235 - $1,661
Unit Base rent Availability
08-108 $1,235 - $1,661 Dec 30
View
A floor plan of a unit B1-U showing the layout of the bedrooms, bathrooms, kitchen, living room, dining room, and garage.
Rome
2 Beds / 2 Baths / 1,084 Sq.M.
$1,691 - $2,274
Unit Base rent Availability
09-106 $1,691 - $2,274 Jan 7, 2027
View
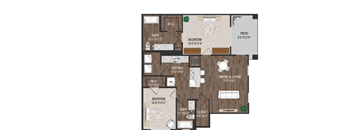
A floor plan of a house with a kitchen, two bedrooms, a bathroom, a patio, and a dining and living area.
Vancouver
2 Beds / 2 Baths / 1,024 Sq.M.
$1,510 - $2,072
Unit Base rent Availability
10-105 $1,541 - $2,072 Nov 29
View
12-113 $1,541 - $2,072 Dec 8
View
A floor plan of a unit B1-U showing the layout of the bedrooms, bathrooms, kitchen, living room, dining room, and garage.
London
2 Beds / 2 Baths / 1,084 Sq.M.
$1,560 - $2,098
Unit Base rent Availability
10-112 $1,560 - $2,098 Jan 7, 2027
View
3D tour
A floor plan of a unit labeled A1-L shows a living and dining area, kitchen, bathroom, and bedroom.
Athens
1 Bed / 1 Bath / 757 Sq.M.
Ask for pricing

Check for available units

Contact us
A floor plan of a unit labeled A1-U shows a kitchen, living room, and bathroom.
Barcelona
1 Bed / 1 Bath / 859 Sq.M.
Ask for pricing

Check for available units

Contact us
A floor plan of a unit A2-U showing a kitchen, dining area, living room, bathroom, and bedroom.
Montreal
1 Bed / 1 Bath / 954 Sq.M.
Ask for pricing

Check for available units

Contact us
A floor plan of a living space with a kitchen, two bathrooms, a patio, and two bedrooms.
Rio
2 Beds / 2 Baths / 1,299 Sq.M.
Ask for pricing

Check for available units

Contact us
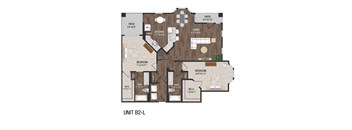
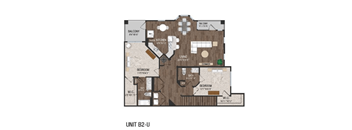
A floor plan of a unit labeled B2-U shows a living area, two bedrooms, a balcony, and a partial view of a kitchen.
Los Angeles
2 Beds / 2 Baths / 1,389 Sq.M.
Ask for pricing

Check for available units

Contact us
3D tour
A floor plan of a unit with a living room, two bedrooms, a patio, and a storage area.
Beijing
3 Beds / 2 Baths / 1,376 Sq.M.
Ask for pricing

Check for available units

Contact us

What makes this property special?

Apartments feature arched doorways, 9-foot ceilings, faux wood flooring, and granite counters with pendant lighting in the kitchen. Some homes also include attached garages and built-in bookshelves. Community spaces include grilling stations, a 24-hour fitness center, a business center, a pet wash, and a fenced paw park.

Policies

Pets allowed. We love our furry residents! While we are a pet-friendly community, breed and weight restrictions do apply in accordance with community policies. Please reach out to our leasing team for full details—we’re happy to answer any questions!.

View more

The fees are estimates and actual amounts may vary. Pricing and availability are subject to change. For details, contact the property.

Cost calculator

See initial one-time fees and calculate total monthly cost based on different lease options. 

View more
Rent specials

Now offering SIX WEEKS FREE! Call the office for more details. Offers vary by floor plan.

Check details

Amenities

At Century Middletown, home extends far beyond your front door. Our thoughtfully curated amenities are designed to enhance your everyday routine while creating spaces to relax, connect, and recharge. Whether you're starting your morning with an energizing workout, unwinding poolside in the afternoon, or gathering with friends in our inviting community spaces, every detail is crafted with comfort and convenience in mind. Beautifully maintained grounds and welcoming shared areas create an environment where you can truly feel at home. Inside your apartment, modern finishes and functional design provide the perfect blend of style and practicality. From open living areas to carefully selected features, each residence is designed to support the way you live. At Century Middletown, amenities aren’t just extras — they’re part of the experience.

Apartment amenities

  • (2-3 bedroom) Side by Side Refrigerator with Water Dispenser and Ice Maker
  • Granite Counter Tops and Pendant Lighting in Kitchen
  • Walk in Closets
  • Arched Doorways and 9 ft Ceilings
  • Faux Wood Flooring Throughout Kitchens, Living Area and Bathrooms
  • Built-In Bookshelves in Select Homes
  • Attached Garages in Select Homes
  • Full Size Washer/Dryer in Unit
  • Bathroom - Granite Countertops

Community amenities

  • Grilling Stations
  • 24-hour Fitness Center With A Built-In-Yoga Studio Featuring On-Demand Fitness Classes
  • Pet Wash With Grooming Station
  • Professional On-Site Staff Available For You
  • Convenient On-Site Business Center With Computer Work Stations, And Printer
  • Fenced-In Paw Park

3D tours

Loading content, please wait...

Ratings and reviews

4.5 Fabulous
1 Review
Parking 5.0
Amenities 4.0
Maintenance 5.0
Staff 5.0
Value 4.0
Location 5.0
Noise 4.0
Adrienne L. Verified Resident
May 5, 2026

I’ve been here for 2-3 years and I’m happy with the new team we have and so far so good!


Building details

17 buildings in the community 210 apartments in the community 2 - 4 stories per building Building constructed in 2017

Property description

Brookview at Middletown Apartments in Louisville, Elevate your roots by living in style at Brookview at Middletown. We provide a lifestyle emphasizing convenience, comfort, and luxury with beautiful apartment homes and an amazing community equipped with unparalleled amenities for you to enjoy. From our resort-style pool, 24-hour fitness center with a built-in yoga studio, off-leash pet park, and...
Brookview at Middletown Apartments in Louisville, Elevate your roots by living in style at Brookview at Middletown. We provide a lifestyle emphasizing convenience, comfort, and luxury with beautiful apartment homes and an amazing community equipped with unparalleled amenities for you to enjoy. From our resort-style pool, 24-hour fitness center with a built-in yoga studio, off-leash pet park, and recreation room, you will never need to venture away from home to unwind. We are conveniently located near the Shelbyville Road corridor, which offers an array of dining and shopping options. Brookview at Middletown isn’t just a home, it’s a way of life.
View Interactive Map View Floor Plans.

Neighborhood

From E.P. "Tom" Sawyer State Park to Kohl's, this east-end neighborhood mixes big-box convenience with lots of outdoor space and everyday services. • Target and TJ Maxx make errands straightforward, with plenty of quick stops for regular needs. • Berrytown Park and Beckley Creek Park add a ton of green space and recreation, with spots for everything from walking trails to playgrounds. • Premier Dental Care, Norton Healthcare, and several urgent care options ensure an abundance of health service
400 Echelon Way, Louisville, KY 40223
Loading content, please wait...
Loading...

Contact information

Property managed by: Asset Living

Call leasing office: (502) 353-2103

Property office hours:
Today 10:00AM-5:00PM
  • Tuesday 10:00AM-6:00PM
  • Wednesday 10:00AM-6:00PM
  • Thursday 10:00AM-6:00PM
  • Friday 10:00AM-6:00PM
  • Saturday 10:00AM-5:00PM

Explore popular searches
By lifestyle & amenities


Frequently asked questions

When were prices and availability for this property last updated?

Prices and availability for this property were last updated Today.

What floorplans are available?

The following floorplans are available: 1-bedroom apartments from $1,235, 2-bedrooms apartments from $1,510 and 3-bedrooms apartments from $1,709.

What are the most popular nearby apartments?

The most popular nearby apartments are: Century Middletown, Stonewater Apartments, Waterford Place and Enclave at Breckenridge.

How many units are available?

Currently, Century Middletown has 16 available units.

What are the business hours?

The business hours are:

  • Tuesday 10:00AM-6:00PM
  • Wednesday 10:00AM-6:00PM
  • Thursday 10:00AM-6:00PM
  • Friday 10:00AM-6:00PM
  • Saturday 10:00AM-5:00PM