Base rent $1,809 - $3,300
Beds 1-3 Beds
Baths 1-2

Arden Oxmoor

8201 Arden Oxmoor Lane, Louisville, KY

Schedule a tour

Select a date to start scheduling a tour.
Loading...

Floor plans

Updated today
This listing displays base rent, which is the rent provided by the property and may not include recurring monthly fees and costs. Contact the property for more information. It does not include application fees, variable costs, and optional charges such as application fees, utility costs, pet charges, etc.
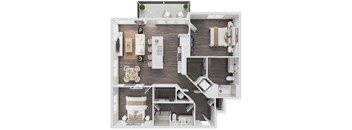
A top-down view of a modern apartment layout with a kitchen, living room, and bedrooms.
Walker
2 Beds / 2 Baths / 1,102 Sqft
$2,400 - $2,440
Unit Base rent Availability
201301 $2,410 Now
View
201101 $2,410 Dec 1
View
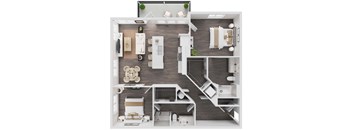
A top-down view of a modern apartment with a kitchen, living room, and bedroom.
Scott
2 Beds / 2 Baths / 1,090 Sqft
$2,375 - $2,385
Unit Base rent Availability
203110 $2,385 Now
View
201309 $2,385 Dec 1
View
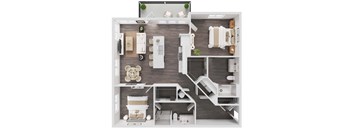
A top-down view of a modern apartment layout with a living room, kitchen, dining area, and bedrooms.
Hoffman
3 Beds / 2 Baths / 1,447 Sqft
$3,290 - $3,300
Unit Base rent Availability
204102 $3,300 Now
View
204201 $3,290 Now
View
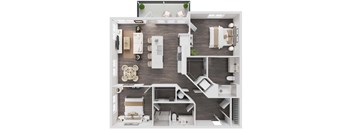
A top-down view of a modern apartment with a kitchen, living room, and bathroom.
Logan
1 Bed / 1 Bath / 650 Sqft
$1,809 - $1,829
Unit Base rent Availability
201208 $1,829 Dec 1
View
203108 $1,809 Dec 1
View
A top-down view of a modern apartment with a kitchen, living room, and dining area.
Massie
1 Bed / 1 Bath / 865 Sqft
$2,150 - $2,160
Unit Base rent Availability
201207 $2,150 Dec 1
View
201307 $2,160 Dec 1
View
A top-down view of a modern apartment layout with a living room, kitchen, and bedroom.
Bell
1 Bed / 1 Bath / 744 Sqft
$1,905 - $1,945
Unit Base rent Availability
201103 $1,915 Dec 1
View
201104 $1,945 Dec 1
View
A top-down view of a modern apartment with a kitchen, living room, and bedrooms.
Marian
2 Beds / 2 Baths / 1,150 Sqft
$2,530 - $2,540
Unit Base rent Availability
201202 $2,530 Dec 1
View
201302 $2,540 Dec 1
View
A modern apartment layout with a kitchen, living room, and bathroom.
Clarke
1 Bed / 1 Bath / 766 Sqft
Ask for pricing
Unit Base rent Availability
WAIT-A2A Ask for pricing Now
View
A top-down view of a small, modern bathroom with a toilet, sink, and bathtub.
Evinger
1 Bed / 1 Bath / 806 Sqft
Ask for pricing
Unit Base rent Availability
WAIT-A3 Ask for pricing Now
View
A top-down view of a modern apartment with a kitchen, living room, and bathroom.
Logan Alt B
1 Bed / 1 Bath / 650 Sqft
Ask for pricing
Unit Base rent Availability
WAIT-A1B Ask for pricing Now
View
A top-down view of a modern apartment with a kitchen, living room, and bedrooms.
Chenoweth
2 Beds / 2 Baths / 1,152 Sqft
Ask for pricing
Unit Base rent Availability
WAIT-B1 Ask for pricing Now
View
A top-down view of a modern apartment layout with a kitchen, living room, and bedrooms.
Anderson
2 Beds / 2 Baths / 1,183 Sqft
Ask for pricing
Unit Base rent Availability
WAIT-B2 Ask for pricing Now
View
A top-down view of a house layout with two bedrooms, a living room, a kitchen, and a bathroom.
Filson
3 Beds / 2 Baths / 1,405 Sqft
Ask for pricing
Unit Base rent Availability
WAIT-C1 Ask for pricing Now
View

What makes this property special?

Apartment living here centers on a co-working lounge, clubroom, and fitness and wellness spaces, plus a year-round saltwater pool, padel courts, and a yoga lawn. Inside, apartments feature washer and dryer, quartz countertops, designer cabinetry, and open-concept layouts, with select homes offering kitchen islands and walk-in showers. A dog park, package service, and walkable access to Oxmoor add to the setup.

Policies

Application fees $100 - $200

There may be additional unit-specific fees. Please select a unit and move-in date here.

One-time pet fees $300

Monthly pet rent $30

Maximum 2 pets. Pet Fee (Non-Refundable): $300 for 1st pet; additional $200 for 2nd pet. Maximum 2 pets. Monthly Pet Rent: $35 per pet No breed restrictions. Some restrictions apply- no exotic pets permitted. Pet Screening Registration: $30 per Pet Profile. $0 for a No Pet Profile, Emotional Support Animal or Service Animal Profile. If you choose to pay via ACH, there is a $5 discount and the total is $25. Ask leasing office for more information.

View more

Pets allowed. Dogs allowed.

View more

The fees are estimates and actual amounts may vary. Pricing and availability are subject to change. For details, contact the property.

Cost calculator

See initial one-time fees and calculate total monthly cost based on different lease options. 

View more
Rent specials

Be among the first to experience Arden and join the Founders Circle, with exclusive benefits reserved for our founding residents. Schedule a tour today. Offers vary by floor plan.

Check details

Amenities

Apartment amenities

  • Open-concept Floor Plans
  • Designer cabinetry
  • Quartz Countertops
  • Kitchen Islands in select units
  • Walk-in Showers in select units
  • Private Patio/Balcony
  • Dishwasher
  • Disposal
  • Ceiling Fan
  • Microwave
  • Air Conditioner
  • Washer/Dryer
  • Ivory Collection
  • Onyx Collection
  • Accessible

Community amenities

  • Year-round saltwater pool with tanning edge, in-water seating, fountain features & cabanas
  • Wellness Spa with Infrared Sauna, Redlight Therapy and Cryotherapy
  • 1,700 SF Health Club designed by world renowned fitness trainer, Harley Pasternick
  • Yoga Lawn
  • Spacious clubroom with a coffee and espresso bar, fireplace & chef’s kitchen
  • Sports Entertainment Lounge with TVs and a Pool Table
  • Co-working lounge with individual workstations
  • 3 Distinctive Courtyards with Outdoor Kitchens, Gathering Spaces, Outdoor Games & TVs
  • Outdoor kitchens with gas grills and seating areas
  • Padel Courts
  • Dog Park
  • Package Service
  • Wi-Fi
  • The Wheel House - Cycle Hub
  • Direct, Walkable Access to the Vibrant Oxmoor Entertainment District and Premier Shopping
  • Car Care Center
  • On-Site Management
  • On-Site Maintenance
  • Availability 24 Hours
  • Elevator

Services

We prioritize your convenience with Renter Essentials that help you move in easily and live comfortably at Arden Oxmoor.

  • Flex rent payments

Ratings and reviews

4.5 Company rating
341 Reviews
Location 5.0
Parking 4.5
Value 4.5
Amenities 4.5
Maintenance 4.5
Staff 4.5
Noise 4.5
Ratings based on reviews from other properties managed by NTS Development Company.

Property description

At Arden, you can choose from two thoughtfully curated interior design palettes, Onyx and Ivory, each offering its own expression of sophisticated living. Onyx pairs rich, contrasting finishes with warm brass hardware, while Ivory embraces a lighter aesthetic accented by polished chrome hardware. Both palettes are complemented by Sherwin-Williams Origami White walls, creating a timeless, tranquil...

At Arden, you can choose from two thoughtfully curated interior design palettes, Onyx and Ivory, each offering its own expression of sophisticated living. Onyx pairs rich, contrasting finishes with warm brass hardware, while Ivory embraces a lighter aesthetic accented by polished chrome hardware. Both palettes are complemented by Sherwin-Williams Origami White walls, creating a timeless, tranquil backdrop. Additional Pricing & Information Lease Terms: We offer 6-9 months with a $150 monthly premium & 10-15 Months with no additional premium. Application Fee: $100 each (Non-Refundable) Reservation Fee: $200 (Non-Refundable) Security Deposit: $200 (Refundable) Optional Detached Garage: Starting at $150 per month Pet Screening Registration: $30 per Pet Profile. $0 for a No Pet Profile, Emotional Support Animal or Service Animal Profile. If you choose to pay via ACH, there is a $5 discount and the total is $25. Ask leasing office for more information. Pet Fee (Non-Refundable): $300 for 1st pet; Additional $200 for 2nd pet. Maximum 2 pets. Monthly Pet Rent: $35 per pet  No breed restrictions. Some restrictions apply- no exotic pets permitted. Please note that utility costs are not included in our rental rates. Rates, availability, deposits and specials are subject to change without notice and are based on availability. Lease terms vary and minimum lease terms and occupancy guidelines may apply. Contact leasing office for details.

Neighborhood

A lively east-end neighborhood built around big-name shopping and places to eat, with Oxmoor Toyota and Barnes & Noble in the mix. • The Apple Store and Trader Joe's Wine Store keep the shopping scene busy with brand variety at your fingertips. • Club Pilates, LA Fitness, and Planet Fitness round out a strong fitness and recreation vibe in daily life. • BJ's, Chuy's, and Heine Brothers' Coffee cover plenty of food options, so picking where to eat is never boring.
8201 Arden Oxmoor Lane, Louisville, KY 40222-5464
Loading content, please wait...
Loading...

Contact information

Property managed by: NTS Development Company
NTS Development Company Company

Call leasing office: (502) 203-0503

Property office hours:
Today 9:00AM-5:00PM
  • Monday 9:00AM-5:00PM
  • Tuesday 9:00AM-5:00PM
  • Wednesday 9:00AM-5:00PM
  • Thursday 9:00AM-5:00PM
  • Friday 9:00AM-5:00PM
  • Saturday 10:00AM-5:00PM

Explore popular searches
By lifestyle & amenities


Frequently asked questions

When were prices and availability for this property last updated?

Prices and availability for this property were last updated Today.

What floorplans are available?

The following floorplans are available: 1-bedroom apartments from $1,809, 2-bedrooms apartments from $2,375 and 3-bedrooms apartments from $3,290.

What are the most popular nearby apartments?

The most popular nearby apartments are: Arden Oxmoor, Stonewater Apartments, Waterford Place and Enclave at Breckenridge.

What neighborhood is Arden Oxmoor in?

Arden Oxmoor is located in the Oxmoor neighborhood.

What are the business hours?

The business hours are:

  • Monday 9:00AM-5:00PM
  • Tuesday 9:00AM-5:00PM
  • Wednesday 9:00AM-5:00PM
  • Thursday 9:00AM-5:00PM
  • Friday 9:00AM-5:00PM
  • Saturday 10:00AM-5:00PM