


Total monthly cost
$1,560 - $7,563
Beds
1-3 Beds
Baths
1-2
The Manhattan On The River
1065 Manhattan Blvd,
Dayton, KY
Schedule a tour
Select a date to start scheduling a tour.
Loading...
Floor plans
Updated today
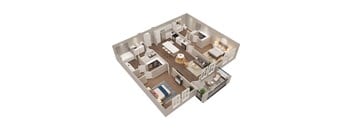
B1
2 Beds
/ 2 Baths
/ 1,060 Sqft
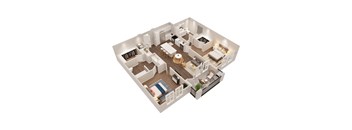
B2
2 Beds
/ 2 Baths
/ 1,066 Sqft
B3
2 Beds
/ 2 Baths
/ 1,066 Sqft
| Unit | Total monthly cost | Availability | |
|---|---|---|---|
| 3307 | $2,050 - $5,042 | Now |
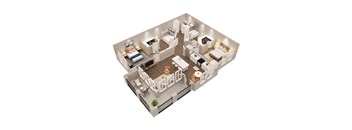
B5
2 Beds
/ 2 Baths
/ 1,164 Sqft
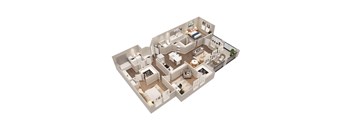
C1
3 Beds
/ 2 Baths
/ 1,409 Sqft

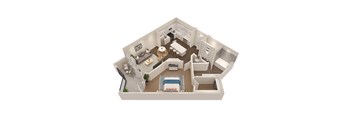
A2
1 Bed
/ 1 Bath
/ 731 Sqft
| Unit | Total monthly cost | Availability | |
|---|---|---|---|
| 1314 | $1,740 - $3,545 | Nov 7 | |
| 1320 | $1,715 - $3,496 | Nov 16 |
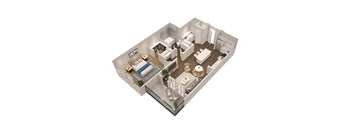
A4
1 Bed
/ 1 Bath
/ 746 Sqft
| Unit | Total monthly cost | Availability | |
|---|---|---|---|
| 1106 | $1,655 - $3,429 | Mar 2, 2027 |
A5
1 Bed
/ 1 Bath
/ 755 Sqft
B4
2 Beds
/ 2 Baths
/ 1,111 Sqft
| Unit | Total monthly cost | Availability | |
|---|---|---|---|
| 1409 | $2,140 - $5,248 | Nov 10 |

A1
1 Bed
/ 1 Bath
/ 667 Sqft
Check for available units
Contact us
A3
1 Bed
/ 1 Bath
/ 731 Sqft
Check for available units
Contact us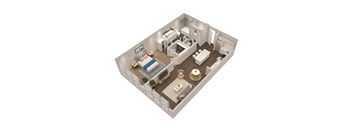
A6
1 Bed
/ 1 Bath
/ 851 Sqft
Check for available units
Contact usPolicies
Application fees
$50
There may be additional unit-specific fees. Please select a unit and move-in date here.
The fees are estimates and actual amounts may vary. Pricing and availability are subject to change. For details, contact the property.
Cost calculator
See initial one-time fees and calculate total monthly cost based on different lease options.
View more
Rent specials
Move In Now. Enjoy One Month Free! Your new home comes with extra savings—get one month free on all immediate move-ins. Schedule your tour today! Offers vary by floor plan.
Check detailsAmenities
Apartment amenities
- Microwave
- Disposal
- Dishwasher
- Patio/Balcony
- Washer/Dryer
- Ceiling Fan
- High Ceilings*
- Large Closets
- Carpeting
- Built-In Bookshelves*
- Farmhouse Sink
- Kitchen Island
- Soaking Tub*
- Vinyl Plank Flooring
- Double-Sink Vanity*
- Stainless Steel Appliances
- Quartz Countertops
- Linen Closet
- USB Ports
Community amenities
- Sundeck
- Business Center
- Pool
- Fitness Center
- Clubhouse
- Bike Racks
- Attached Garages
- Detached Garages
- Spin Bikes
- Dog Park
- Outdoor Fireplace
- Storage Units
- Valet Dry Cleaning Service
- Car Wash Center
- Coffee Bar
- Dog Wash Station
- Grilling Station
- Package Lockers
- Yoga Studio
- Mini Market
- Walking Trails
- River Views
- Valet Waste Service
Building details
4 buildings in the community
263 apartments in the community
4 stories per building
Building constructed in 2020
Property description
Discover elevated living at The Manhattan on the River, where modern comfort meets scenic riverfront surroundings in Dayton, KY. Our one-, two-, and three-bedroom apartments feature stylish finishes, stainless steel appliances, and full-size washers and dryers for everyday convenience. Located along the Ohio River in Manhattan Harbour, our community offers easy access to the Riverfront Commons...
Discover elevated living at The Manhattan on the River, where modern comfort meets scenic riverfront surroundings in Dayton, KY. Our one-, two-, and three-bedroom apartments feature stylish finishes, stainless steel appliances, and full-size washers and dryers for everyday convenience. Located along the Ohio River in Manhattan Harbour, our community offers easy access to the Riverfront Commons Trail, Newport, and downtown Cincinnati. Whether you're enjoying the resort-style pool or taking in the waterfront scenery, you'll find a lifestyle that makes these Northern Kentucky apartments feel like home.
Square footage for advertised units is approximate. Prices are subject to change. Please call the leasing office for the most current pricing.
Square footage for advertised units is approximate. Prices are subject to change. Please call the leasing office for the most current pricing.
Neighborhood
Use the map to explore the neighborhood and see how it matches your interests.
Loading...
Contact information
.jpg?width=75&quality=90)
Call leasing office:
(859) 206-2568
Property office hours:
Today
closed
View all hours
- Monday-Friday 10:00AM-6:00PM
Satudays: Appointment Only