


Ask for pricing
Beds
2-3 Beds
Baths
2
Grandview Summit Apartments
651 Napa Valley Lane,
Crestview Hills, KY
Schedule a tour
Select a date to start scheduling a tour.
Loading...
Floor plans
Updated today
This listing displays base rent, which is the rent provided by the property and may not include recurring monthly fees and costs. Contact the property for more information.
It does not include application fees, variable costs, and optional charges such as application fees, utility costs, pet charges, etc.
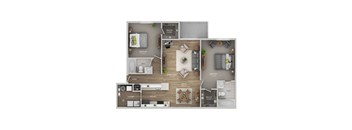
Andria
2 Beds
/ 2 Baths
/ 1,200 Sqft
Check for available units
Contact us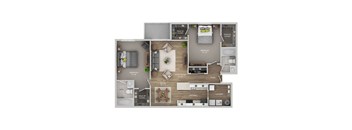
Lesina
2 Beds
/ 2 Baths
/ 1,300 Sqft
Check for available units
Contact us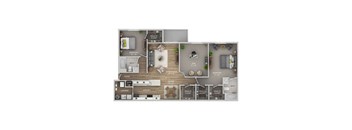
Matera
3 Beds
/ 2 Baths
/ 1,400 Sqft
Check for available units
Contact us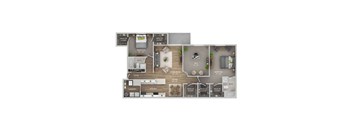
Verona
3 Beds
/ 2 Baths
/ 1,469 Sqft
Check for available units
Contact usWhat makes this property special?
These apartments feature contemporary kitchens with granite countertops, a black appliance package,
and in-home washer and dryer. Private patios or balconies, vaulted ceilings, and wood-style vinyl plank flooring add extra space, while central air, a fireplace, and a digital thermostat help round out the home. Community perks include a pool, fitness center, lake, dog park, and outdoor lounge.
Show more
Show less
Policies
One-time pet fees
$400
Monthly pet rent
$45
Max weight 75 lb each. Pet limit 2 allowed. Please contact the leasing office for full pet policy. Breed restrictions apply.
View moreThe fees are estimates and actual amounts may vary. Pricing and availability are subject to change. For details, contact the property.
Amenities
Apartment amenities
- Refrigerator
- Microwave
- Dishwasher
- Disposal
- Contemporary Kitchens with Modern Features
- Black Appliance Package
- Granite Countertops
- Gooseneck Faucet with Pull-Down Sprayer
- Ceiling Fans
- In-Unit Washer and Dryer
- Private Patio or Balcony
- Vaulted Ceilings* for an Open, Spacious Feel
- Spacious Walk-In Closets
- Wood-Style Vinyl Plank Flooring
- Foot-Friendly Carpeting
- Central Air Conditioning and Heating
- Digital Thermostat for Easy Climate Control
- USB Outlets
- Fireplace* for a Cozy Ambiance
- Tub/Shower Combination
Community amenities
- Resident Clubhouse Available for Private Rental
- 24-Hour Emergency Maintenance Services
- Pet-Friendly Community
- On-Site Dog Park
- Outdoor Dining Space with Grilling Station
- Scenic On-Site Lake
- Fully Equipped 24-Hour Fitness Center
- Swimming Pool with Sundeck
- Outdoor Lounge with Fire Pit
- Planned Social Activities for Residents
- Outdoor Playground
- Online Resident Portal
- Renters Insurance Program
- Preferred Employer Program
- Valet Trash Pickup
- Dedicated Professional Management Team
- Flexible Lease Renewal Options
Building details
17 buildings in the community
216 apartments in the community
2 - 3 stories per building
Building constructed in 2000
Neighborhood
From Saint Elizabeth Medical Center Edgewood to a spread of classic diners like Greyhound Tavern and Walt's Hitching Post, this is a practical, lived-in suburb with everyday shopping and some unique local stops.
• Kroger Liquor, Dollar General, and Bed Bath & Beyond make running errands simple with plenty of store options for basics and beyond.
• You get a steady mix of chain and local eats, with spots like Barleycorn’s, Oriental Wok, and Applebee’s keeping meal choices varied.
• Vent Haven Mus
Loading...
Contact information
Property managed by:
Village Green Companies
Call leasing office:
(866) 604-6253
Property office hours:
Today
9:00AM-6:00PM
View all hours
- Monday 9:00AM-6:00PM
- Tuesday 9:00AM-6:00PM
- Wednesday 9:00AM-6:00PM
- Thursday 9:00AM-6:00PM
- Friday 9:00AM-6:00PM
- Saturday 9:00AM-5:00PM