


Prairie Pines Townhomes
Schedule a tour
Floor plans
Policies
There may be additional unit-specific fees. Please select a unit and move-in date here.
The fees are estimates and actual amounts may vary. Pricing and availability are subject to change. For details, contact the property.
See initial one-time fees and calculate total monthly cost based on different lease options.
View moreWe're offering $1,000 OFF move-in costs on select 2 and 3-bedroom townhomes! Call today for details and to schedule your personal tour! Live with confidence knowing your community is managed by Nolan Living, recognized by J Turner Research as a Top 25 Management Company for Online Reputation in Division IV for two years straight! Schedule your tour today and see what sets Prairie Pines apart. Offers vary by floor plan.
Check detailsAmenities
Apartment amenities
- Townhome Floor Plan Options
- Attached Garage
- Private Entrance
- Premium Stainless Steel Appliances
- Granite Countertops
- Luxury Vinyl Wood Plank Flooring
- Large Finished Basements
- Spacious Closets with Built-in Shelves
- Washer & Dryer Included
- 9-Foot Ceilings
- Crown Molding
- Framed Glass Shower Door
- Bathroom Vanity
- Ceiling Fans
Community amenities
- 24-Hour Fitness Center
- Swimming Pool with Splash Pad
- Clubhouse Lounge & Kitchen
- Resident Community Events
- Complimentary Coffee Bar
- Preferred Employer Program
- Grill & Picnic Area
- Lawn Care & Snow Removal
- Weekly Curbside Trash Service
- Centrally Located Mailboxes
- On-Site Management
We prioritize your convenience with Renter Essentials that help you move in easily and live comfortably at Prairie Pines Townhomes.
- Flex rent payments
3D tours
Building details
Property description
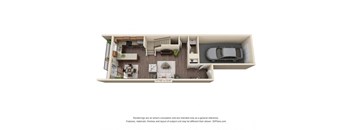
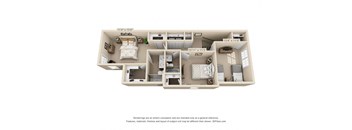
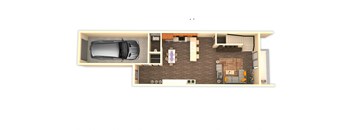
Explore 2, 3 & 4 bedroom townhomes in Shawnee, KS with layouts from 1,776 to 1,993 square feet. Each floor plan includes an attached garage, private entrance, finished basement, washer and dryer, and other verified townhome features. *Pricing and availability are subject to change at any time. Rent is based on monthly frequency. Additional fees may apply, including but not limited to PDLW, trash, pest control, water/sewer, pet fees, pet rent, parking, technology fee, one-time charges, and administrative or set-up fees. Prices and special offers are valid for new residents only. Please contact the leasing office for current details. **Floor plans are artist’s renderings. All dimensions are approximate. Actual product and specifications may vary in dimension or detail. Not all features are available in every apartment. Furnishings and finishes may vary. Please see a leasing representative for full details. We are an Equal Housing Opportunity provider. We do not discriminate on the basis of race, color, religion, national origin, sex (including gender identity and sexual orientation), disability, familial status, or any other protected class under applicable federal, state, or local law. All housing is made available on an equal opportunity basis. Choose Your Townhome Floor Plan Prairie Pines offers three bedroom categories with generous interior space and 2.5 or 3.5 bathrooms depending on the layout. These Shawnee, Kansas townhomes pair multi-level living with practical features such as large closets, stainless steel appliances, granite countertops, and finished basements. Two-Bedroom Townhomes The B1 floor plan offers two bedrooms, 2.5 bathrooms, and 1,776 square feet. Its townhome layout includes the same core features listed by the community, including an attached garage, private entrance, finished basement, and washer and dryer. Three-Bedroom Townhomes The C1 floor plan offers three bedrooms, 2.5 bathrooms, and 1,993 square feet. The additional bedroom keeps the same 1,993-square-foot footprint shown for the larger Prairie Pines layouts. Four-Bedroom Townhomes The D1 floor plan offers four bedrooms, 3.5 bathrooms, and 1,993 square feet. It provides the highest bedroom and bathroom count among the current townhomes for rent Johnson County, KS floor plan categories at Prairie Pines. Browse the floor plans and schedule a tour to find the Prairie Pines layout that fits your needs.
Neighborhood
Use the map to explore the neighborhood and see how it matches your interests.
Contact information
&cropxunits=300&cropyunits=61&width=75&quality=90 "Logo")
- Monday 9:00AM-6:00PM
- Tuesday 9:00AM-6:00PM
- Wednesday 9:00AM-6:00PM
- Thursday 9:00AM-6:00PM
- Friday 9:00AM-6:00PM
- Saturday 10:00AM-5:00PM