


Base rent
$2,419 - $3,174
Beds
2-3 Beds
Baths
2-2.5
Olathe Commons
11972 S ALCAN ST,
Olathe, KS
Request a tour
Select a date to start scheduling a tour.
Loading...
Floor plans
Updated today
This listing displays base rent, which is the rent provided by the property and may not include recurring monthly fees and costs. Contact the property for more information.
It does not include application fees, variable costs, and optional charges such as application fees, utility costs, pet charges, etc.

A2
2 Beds
/ 2 Baths
/ 1,120 Sqft
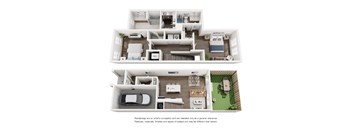
T1
2 Beds
/ 2.5 Baths
/ 1,336 Sqft
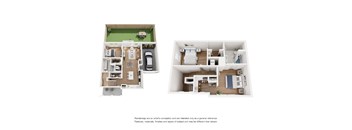
AG3
3 Beds
/ 2.5 Baths
/ 1,454 Sqft

T3
3 Beds
/ 2.5 Baths
/ 1,663 Sqft

A3
3 Beds
/ 2 Baths
/ 1,325 Sqft
Check for available units
Contact usPolicies
Security deposit
$800 - $1,500
The fees are estimates and actual amounts may vary. Pricing and availability are subject to change. For details, contact the property.
Amenities
Apartment amenities
- Detached cottages and attached garages
- Large walk-in closets
- Patio
- Private fenced yards and entrances
- Quartz countertops and kitchen backsplashes
Community amenities
- Clubhouse with resort-style pool and covered lounges
- Co-Working Space
- Community wide high speed Wi-Fi
- Controlled Access
- Cozy lobby and versatile club room
- Dedicated co-work space for remote work or study
- Dog Park
- Exclusive Resident Events
- Fully equipped fitness center
- Key Fob Entry
- Maintenance On-Site
- Outdoor grilling stations and covered patio
- Patio
- Putting Green
- Walking Trails
Property description
Be the first to live in our community, offering 2, 3 & 4-bedroom townhomes and cottages for rent with 9'+ ceilings, quartz countertops, soft-close cabinets, and private entrances. Many floor plans include primary suites on the main level, perfect for comfortable day-to-day living. Our spacious rental homes feature attached garages and fully fenced yards with landscaping services that give you the...
Be the first to live in our community, offering 2, 3 & 4-bedroom townhomes and cottages for rent with 9'+ ceilings, quartz countertops, soft-close cabinets, and private entrances. Many floor plans include primary suites on the main level, perfect for comfortable day-to-day living. Our spacious rental homes feature attached garages and fully fenced yards with landscaping services that give you the privacy and freedom you want. Step inside to find luxury vinyl plank floors, carpeted bedrooms, and step outside to enjoy community amenities like a resort-style pool with covered lounges. This is new construction living designed with you in mind.
Neighborhood
Use the map to explore the neighborhood and see how it matches your interests.
Loading...
Contact information
Call leasing office:
6202448674
Property office hours:
Today
10:00AM-6:00PM
View all hours
- Monday 10:00AM-6:00PM
- Tuesday 10:00AM-6:00PM
- Wednesday 10:00AM-6:00PM
- Thursday 10:00AM-6:00PM
- Friday 10:00AM-6:00PM