


Base rent
$1,218 - $1,634
Beds
1-2 Beds
Baths
1-2
Silverwood Apartments
5100 Foxridge Drive,
Mission, KS
Request a tour
Select a date to start scheduling a tour.
Loading...
Floor plans
Updated today
This listing displays base rent, which is the rent provided by the property and may not include recurring monthly fees and costs. Contact the property for more information.
It does not include application fees, variable costs, and optional charges such as application fees, utility costs, pet charges, etc.
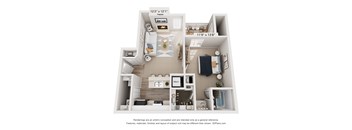
Magnolia
1 Bed
/ 1 Bath
/ 626 Sqft
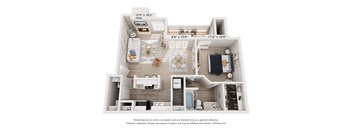
Willow
1 Bed
/ 1 Bath
/ 720 Sqft
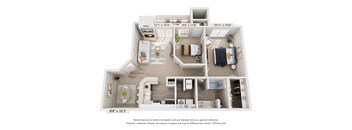
Aspen
2 Beds
/ 1 Bath
/ 886 Sqft

Maple
2 Beds
/ 2 Baths
/ 1,043 Sqft
| Unit | Base rent | Availability | |
|---|---|---|---|
| 1321 | $1,571 - $1,634 | Sep 22 |
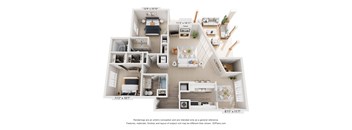
Cypress
2 Beds
/ 2 Baths
/ 1,180 Sqft
Check for available units
Contact usPolicies
Security deposit
$200
There may be additional unit-specific fees. Please select a unit and move-in date here.
One-time pet fees
$300
Monthly pet rent
$30
Max weight 80 lb each. Pet limit 2 allowed. Pet Policy Maximum Pets Allowed: 2 per apartment Weight Limit: No weight limits! One-Time Pet Fee: $300 Monthly Pet Rent: $30 per pet
View moreThe fees are estimates and actual amounts may vary. Pricing and availability are subject to change. For details, contact the property.
Amenities
The exclusive living spaces at Silverwood Apartments are thoughtfully designed with comfort and convenience in mind and are stylishly appointed with premium materials and finishes you won’t find in other locations. Our dog-friendly garden-style apartments in Mission, KS, offer a quality living experience that enhances your everyday routine. Explore our amenities to see how our community elevates your lifestyle.
Apartment amenities
- In-Unit Washer/Dryer
- Renovated Units Available
- Patio/Balcony
- Expansive Closets with Built-Ins in Primary Bedrooms
- Dishwasher
- Carpeting
- Air Conditioner
- Microwave in Select Apartments
- Fireplace Available
- Ceiling Fans Available
- Stainless Steel Appliances Available
- Vaulted Ceilings Available
- Pantry Available
- Ice maker Available
- Built-in bookshelves Available
- Storage Closet on Patio/Balcony available in select apartments
Community amenities
- Sparkling Pool & Sundeck
- Outdoor Poolside Firepit
- Grilling Stations Poolside
- 24-Hour Fitness Center
- Peloton Bikes in Fitness Center
- Pickleball Courts
- Free Weights
- Large Fenced-in Dog Park
- Clubhouse with Kitchen & Lounge
- Courtyard
- Carports Available
- On-Site Maintenance
- Professionally Managed by Willow Bridge Property Company
* Only available in select apartments
Building details
24 buildings in the community
280 apartments in the community
2 - 3 stories per building
Building constructed in 1986
Property description
Welcome to Silverwood Apartments, a residential community featuring spacious one- and two-bedroom floor plans. Enjoy thoughtful amenities, including a sparkling swimming pool, and create a welcoming retreat, paired with exceptional service and an ideal location within walking distance of local shopping, dining, and entertainment. Contact our team to book your tour of our Mission, KS, pet-friendly...
Welcome to Silverwood Apartments, a residential community featuring spacious one- and two-bedroom floor plans. Enjoy thoughtful amenities, including a sparkling swimming pool, and create a welcoming retreat, paired with exceptional service and an ideal location within walking distance of local shopping, dining, and entertainment. Contact our team to book your tour of our Mission, KS, pet-friendly garden-style apartments; we’d love to show you around.
At Silverwood Apartments, each layout is crafted to elevate everyday living with stylish details and generous space. Discover our one-bedroom with a den and 1- and 2-bedroom garden-style apartments in Mission, KS, complete with comforts such as carpeting, expansive closets with built-ins in primary bedrooms, in-unit washer/dryer, renovated units available, stainless steel appliances available, and a private patio or balcony. Review our floor plans to identify the ideal home for you. Contact our leasing team today to schedule a tour. Floorplans are artist's rendering. All dimensions are approximate. Actual products and specifications may vary in dimension or detail. Not all features are available in every rental home. Prices and availability are subject to change. SQFT listed is an approximate value for each unit. Please see a representative for details.
At Silverwood Apartments, each layout is crafted to elevate everyday living with stylish details and generous space. Discover our one-bedroom with a den and 1- and 2-bedroom garden-style apartments in Mission, KS, complete with comforts such as carpeting, expansive closets with built-ins in primary bedrooms, in-unit washer/dryer, renovated units available, stainless steel appliances available, and a private patio or balcony. Review our floor plans to identify the ideal home for you. Contact our leasing team today to schedule a tour. Floorplans are artist's rendering. All dimensions are approximate. Actual products and specifications may vary in dimension or detail. Not all features are available in every rental home. Prices and availability are subject to change. SQFT listed is an approximate value for each unit. Please see a representative for details.
Neighborhood
Use the map to explore the neighborhood and see how it matches your interests.
Loading...
Contact information
.png?crop=(0,0,300,111)&cropxunits=300&cropyunits=111&width=75&quality=90 "Willow Bridge Company Logo")
Call leasing office:
(833) 954-1991
Property office hours:
Today
9:00AM-6:00PM
View all hours
- Monday 9:00AM-6:00PM
- Tuesday 9:00AM-6:00PM
- Wednesday 9:00AM-6:00PM
- Thursday 9:00AM-6:00PM
- Friday 9:00AM-6:00PM