Base rent $795 - $1,825
Beds Studio-3 Beds
Baths 1-3

Meadowbrook

2601 Dover Sq, Lawrence, KS

Floor plans

Updated today
This listing displays base rent, which is the rent provided by the property and may not include recurring monthly fees and costs. Contact the property for more information. It does not include application fees, variable costs, and optional charges such as application fees, utility costs, pet charges, etc.
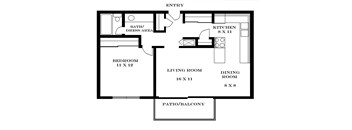
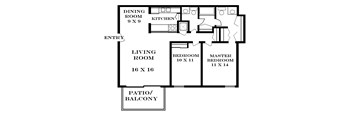
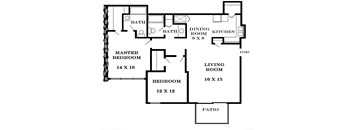
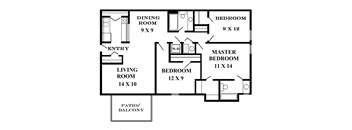
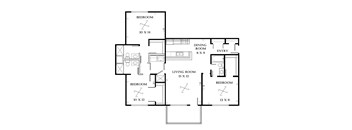
A black and white floor plan of a house with labeled rooms.
1 Bedroom 700 SF I
1 Bed / 1 Bath / 700 Sqft
$965
Unit Base rent Availability
1432-104 $965 Now
View
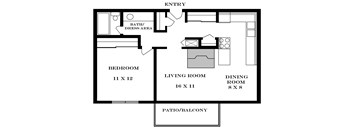
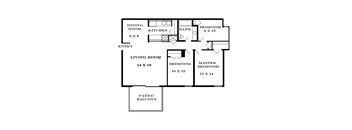
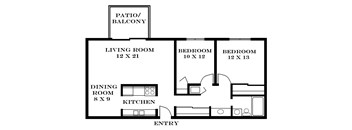
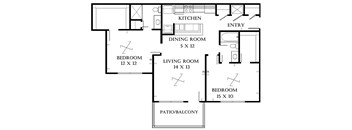
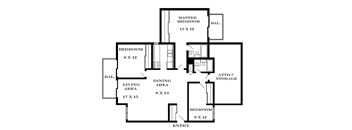
A black and white floor plan of a house with an entry, bath/dress area, bedroom, living room, dining room, and patio/balcony.
1 Bedroom 701 SF
1 Bed / 1 Bath / 701 Sqft
$965
Unit Base rent Availability
1427-320 $965 Now
View
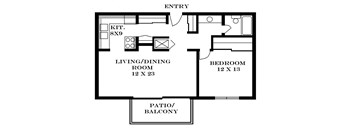
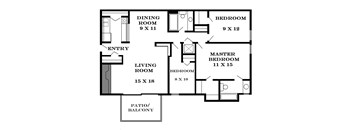
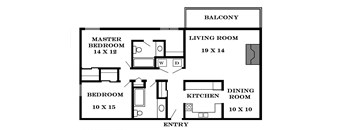
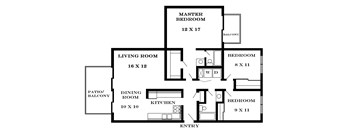
A floor plan of a house with a living room, dining room, bedroom, and patio.
1 Bedroom 702 SF L
1 Bed / 1 Bath / 702 Sqft
$965
Unit Base rent Availability
1407-323 $965 Now
View
1407-215 $965 Jan 16, 2027
View
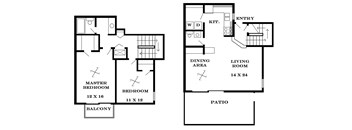
A floor plan of a house with a master bedroom, a second bedroom, a dining area, a living room, a kitchen, a patio, and a balcony.
2 Bedroom 1290 SF
2 Beds / 1.5 Baths / 1,290 Sqft
$1,320
Unit Base rent Availability
1310-001 $1,320 Now
View
1318-002 $1,320 Now
View
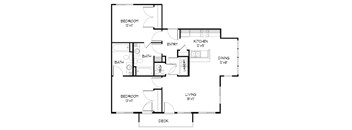
A floor plan of a house with a living room, dining room, kitchen, and three bedrooms.
2 Bedroom 1000 SF
2 Beds / 2 Baths / 1,000 Sqft
$1,095
Unit Base rent Availability
1319-208 $1,095 Now
View
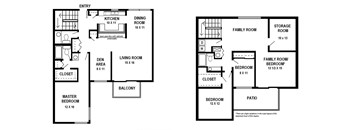
A floor plan of a two-story home with a balcony.
2 Bedroom 1130 SF
2 Beds / 2 Baths / 1,130 Sqft
$1,245
Unit Base rent Availability
1326-208 $1,245 Now
View
A floor plan of a house with a living room, dining room, kitchen, patios, and three bedrooms.
3 Bedroom 1010 SF
3 Beds / 1 Bath / 1,010 Sqft
$1,110
Unit Base rent Availability
1321-206 $1,110 Now
View
1321-312 $1,110 Now
View
A black and white image of a house floor plan with a living room, dining room, bedrooms, and a patio.
3 Bedroom 1170 SF A
3 Beds / 2 Baths / 1,170 Sqft
$1,310
Unit Base rent Availability
1353-208 $1,310 Now
View
1353-309 $1,310 Now
View
A floor plan of a small apartment with a bedroom, living room, and bathroom.
Studio 435 SF
Studio / 1 Bath / 435 Sqft
$795
Unit Base rent Availability
2711-218 $795 Jan 16, 2027
View
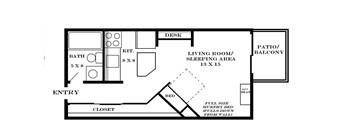
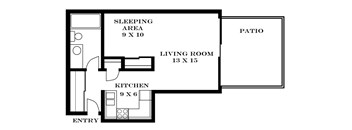
A floor plan of a house with a living room, kitchen, sleeping area and patio.
Studio 510 SF
Studio / 1 Bath / 510 Sqft
$845
Unit Base rent Availability
1430-102 $845 Jan 16, 2027
View
A black and white image of a floor plan for a small house.
1 Bedroom 528 SF
1 Bed / 1 Bath / 528 Sqft
$1,015
Unit Base rent Availability
D-105 $1,015 Jan 16, 2027
View
A floor plan of a small apartment with a bedroom, living room, kitchen, and bathroom.
1 Bedroom 598 SF
1 Bed / 1 Bath / 598 Sqft
$1,025
Unit Base rent Availability
C-C101 $1,025 Jan 16, 2027
View
A black and white image of a floor plan for a house.
3 Bedroom 1450 SF
3 Beds / 2 Baths / 1,450 Sqft
$1,825
Unit Base rent Availability
1435-207 $1,825 Jan 16, 2027
View
3 Bedroom 1343 SF
3 Bedroom 1343 SF
3 Beds / 3 Baths / 1,343 Sqft
$1,350
Unit Base rent Availability
C-A301 $1,350 Jan 16, 2027
View
A floor plan of a house with a living/sleeping area, a patio, and an entry.
Studio 352 SF
Studio / 1 Bath / 352 Sqft
Ask for pricing

Check for available units

Contact us
A floor plan of a house with a living/sleeping area, bathroom, and patio.
Studio 400 SF
Studio / 1 Bath / 400 Sqft
Ask for pricing

Check for available units

Contact us
A floor plan of a living area with a kitchen and a patio.
Studio 420 SF
Studio / 1 Bath / 420 Sqft
Ask for pricing

Check for available units

Contact us
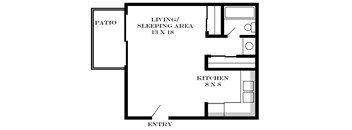
A black and white image of a floor plan for a home with a living/sleeping area, kitchen, patio and entry.
Studio 440 SF
Studio / 1 Bath / 440 Sqft
Ask for pricing

Check for available units

Contact us
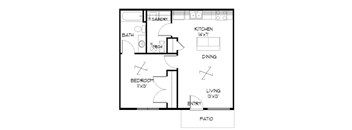
A black and white floor plan of a house with a kitchen, living room, bedroom, and patio/balcony.
Studio 465 SF
Studio / 1 Bath / 465 Sqft
Ask for pricing

Check for available units

Contact us
A floor plan of a house with a living area, bedroom, bathroom, and patio.
Studio 495 SF
Studio / 1 Bath / 495 Sqft
Ask for pricing

Check for available units

Contact us
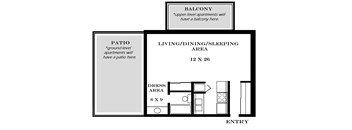
A diagram of an apartment layout with a living area, dress area, and patio.
Studio 500 SF
Studio / 1 Bath / 500 Sqft
Ask for pricing

Check for available units

Contact us
A floor plan of a house with a living room, dining room, and kitchen.
Studio 518 SF
Studio / 1 Bath / 518 Sqft
Ask for pricing

Check for available units

Contact us
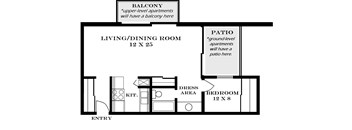
A floor plan of an apartment with a living room, a balcony, a patio, a dress area and a bedroom.
Studio 595 SF
Studio / 1 Bath / 595 Sqft
Ask for pricing

Check for available units

Contact us
A black and white floor plan of a two bedroom apartment.
1 Bedroom 560 SF B
1 Bed / 1 Bath / 560 Sqft
Ask for pricing

Check for available units

Contact us
A black and white floor plan of a two bedroom apartment.
1 Bedroom 560 SF C
1 Bed / 1 Bath / 560 Sqft
Ask for pricing

Check for available units

Contact us
A floor plan of a house with a bedroom, living room, dining room, and patio.
1 Bedroom 600 SF
1 Bed / 1 Bath / 600 Sqft
Ask for pricing

Check for available units

Contact us
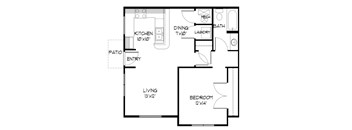
A floor plan of a house with a kitchen, dining area, living room, bedroom, bathroom, and laundry area.
1 Bedroom 650 SF
1 Bed / 1 Bath / 650 Sqft
Ask for pricing

Check for available units

Contact us
A black and white floor plan of a house with a living room, bedroom, kitchen, dining room, bathroom, and laundry.
1 Bedroom 673 SF
1 Bed / 1 Bath / 673 Sqft
Ask for pricing

Check for available units

Contact us
A floor plan of a living space with a bedroom, dining room, and patio.
1 Bedroom 696 SF
1 Bed / 1 Bath / 696 Sqft
Ask for pricing

Check for available units

Contact us
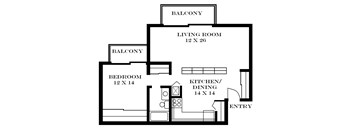
A black and white floor plan of a house with labeled rooms.
1 Bedroom 700 SF J
1 Bed / 1 Bath / 700 Sqft
Ask for pricing

Check for available units

Contact us
A floor plan of a house with a living room, dining room, bedroom, and patio.
1 Bedroom 702 SF M
1 Bed / 1 Bath / 702 Sqft
Ask for pricing

Check for available units

Contact us
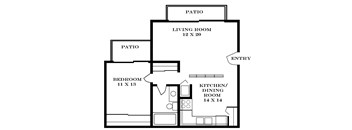
A floor plan of a house with a living room, kitchen/dining room, bedroom and two patios.
1 Bedroom 712 SF
1 Bed / 1 Bath / 712 Sqft
Ask for pricing

Check for available units

Contact us
A black and white floor plan of a house with a dining room, living room, bedroom, and patio/balcony.
1 Bedroom 740 SF
1 Bed / 1 Bath / 740 Sqft
Ask for pricing

Check for available units

Contact us
A black and white image of a floor plan for a home with a bedroom, living room, dining room, and a patio/balcony.
1 Bedroom 750 SF
1 Bed / 1 Bath / 750 Sqft
Ask for pricing

Check for available units

Contact us
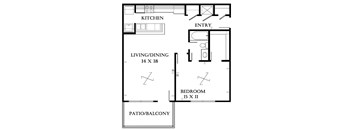
A black and white floor plan of a house with a kitchen, living/dining area, bedroom, and patio/balcony.
1 Bedroom 783 SF
1 Bed / 1 Bath / 783 Sqft
Ask for pricing

Check for available units

Contact us
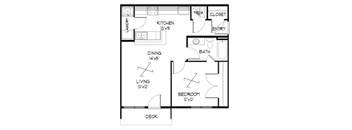
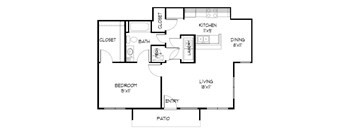
A floor plan of a house with a living room, dining room, kitchen, bedroom, bathroom, and closet.
1 Bedroom 784 SF
1 Bed / 1 Bath / 784 Sqft
Ask for pricing

Check for available units

Contact us
A black and white floor plan of a house with labeled rooms.
1 Bedroom 797 SF
1 Bed / 1 Bath / 797 Sqft
Ask for pricing

Check for available units

Contact us
A black and white image of a floor plan for a house with a living room, kitchen/dining area, bedroom, and balcony.
1 Bedroom 822 SF
1 Bed / 1 Bath / 822 Sqft
Ask for pricing

Check for available units

Contact us
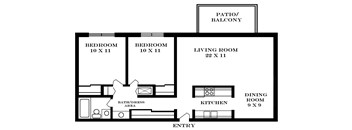
A floor plan of a house with two bedrooms, a living room, a dining room, a kitchen, a bathroom, a patio, and an entry.
2 Bedroom 900 SF
2 Beds / 1 Bath / 900 Sqft
Ask for pricing

Check for available units

Contact us
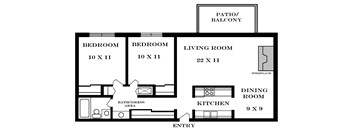
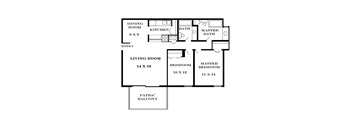
A floor plan of a house with two bedrooms, a living room, a dining room, a kitchen, a bathroom/dress area, a patio/balcony, and an entry.
2 Bedroom 901 SF
2 Beds / 1 Bath / 901 Sqft
Ask for pricing

Check for available units

Contact us
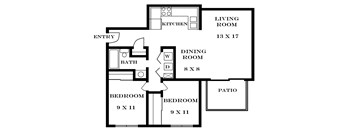
A black and white image of a floor plan for a house.
2 Bedroom 905 SF
2 Beds / 1 Bath / 905 Sqft
Ask for pricing

Check for available units

Contact us
A floor plan of a house with a living room, two bedrooms, a dining room, a kitchen, and a patio/balcony.
2 Bedroom 907 SF
2 Beds / 1 Bath / 907 Sqft
Ask for pricing

Check for available units

Contact us
A black and white image of a floor plan for a house.
2 Bedroom 1526 SF
2 Beds / 1.5 Baths / 1,526 Sqft
Ask for pricing

Check for available units

Contact us
2 Bedroom 935 SF
2 Bedroom 935 SF
2 Beds / 2 Baths / 935 Sqft
Ask for pricing

Check for available units

Contact us
A black and white image of a house floor plan.
2 Bedroom 975 SF
2 Beds / 2 Baths / 975 Sqft
Ask for pricing

Check for available units

Contact us
A floor plan of a house with a living room, dining room, kitchen, two bathrooms, and a patio/balcony.
2 Bedroom 1005 SF
2 Beds / 2 Baths / 1,005 Sqft
Ask for pricing

Check for available units

Contact us
A black and white image of a house floor plan.
2 Bedroom 1025 SF
2 Beds / 2 Baths / 1,025 Sqft
Ask for pricing

Check for available units

Contact us
A black and white image of a floor plan for a house with a living room, two bedrooms, a dining room, a kitchen, and an entry.
2 Bedroom 1049 SF
2 Beds / 2 Baths / 1,049 Sqft
Ask for pricing

Check for available units

Contact us
A black and white floor plan of a house with labeled rooms.
2 Bedroom 1097 SF
2 Beds / 2 Baths / 1,097 Sqft
Ask for pricing

Check for available units

Contact us
A black and white image of a floor plan for a house.
2 Bedroom 1200 SF
2 Beds / 2 Baths / 1,200 Sqft
Ask for pricing

Check for available units

Contact us
A floor plan of a house with a garage, two bedrooms, a living room, a den, a kitchen, a dining area, and a patio.
2 Bedroom 1300 SF
2 Beds / 2 Baths / 1,300 Sqft
Ask for pricing

Check for available units

Contact us
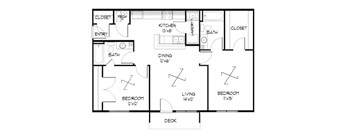
A black and white floor plan of a house with a kitchen, dining area, two bathrooms, two bedrooms, and a deck.
2 Bedroom 960-975 SF
2 Beds / 2 Baths / 960 - 975 Sqft
Ask for pricing

Check for available units

Contact us
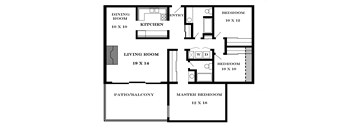
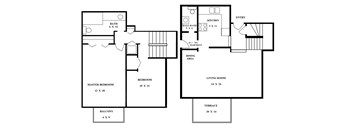
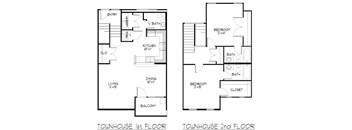
A floor plan shows the layout of the first and second floors of a townhouse, including the size of each room.
2 Bedroom 1309 SF
2 Beds / 2.5 Baths / 1,309 Sqft
Ask for pricing

Check for available units

Contact us
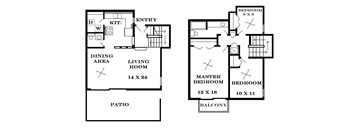
A floor plan of a house with a dining area, living room, kitchen, and multiple bedrooms.
3 Bedroom 1410 SF
3 Beds / 1.5 Baths / 1,410 Sqft
Ask for pricing

Check for available units

Contact us
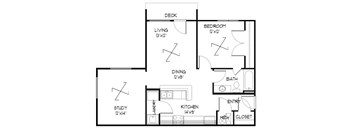
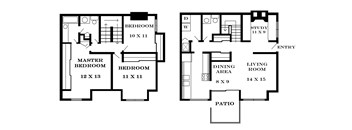
A floor plan of a house with two master bedrooms and a study.
3 Bedroom 1600 SF
3 Beds / 1.5 Baths / 1,600 Sqft
Ask for pricing

Check for available units

Contact us
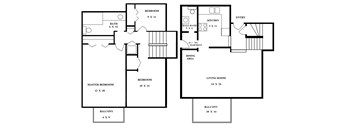
A black and white floor plan of a two-story house with a balcony.
3 Bedroom 1625 SF
3 Beds / 1.5 Baths / 1,625 Sqft
Ask for pricing

Check for available units

Contact us
A black and white image of a house floor plan.
3 Bedroom 1171
3 Beds / 2 Baths / 1,170 Sqft
Ask for pricing

Check for available units

Contact us
A black and white image of a floor plan for a house.
3 Bedroom 1210 SF
3 Beds / 2 Baths / 1,210 Sqft
Ask for pricing

Check for available units

Contact us
A black and white image of a house floor plan.
3 Bedroom 1300 SF
3 Beds / 2 Baths / 1,300 Sqft
Ask for pricing

Check for available units

Contact us
A floor plan of a house with a living area, dining area, two bedrooms, a master bedroom, a balcony, and a workspace.
3 Bedroom 1205-1210 SF
3 Beds / 2 Baths / 1,205 - 1,210 Sqft
Ask for pricing

Check for available units

Contact us
A floor plan of a house with two master bedrooms, a den, a living room, a kitchen, a dining room, a patio, a family room, a bedroom, and a storage room.
3 Bedroom 2550 SF
3 Beds / 2.5 Baths / 2,550 Sqft
Ask for pricing

Check for available units

Contact us
A black and white image of a floor plan for a house with a living room, dining room, and three bedrooms.
3 Bedroom 1434 SF
3 Beds / 3 Baths / 1,434 Sqft
Ask for pricing

Check for available units

Contact us

What makes this property special?

These apartments include air conditioning, efficient appliances, large closets, and either a washer and dryer or hookups. Community spaces range from a pool and fitness center to a clubhouse, courtyard, and playground. Covered carport parking, laundry facilities, pet areas, and nearby transit stops are also available.

Policies

Application fees $60

There may be additional unit-specific fees. Please select a unit and move-in date here.

One-time pet fees $300

Monthly pet rent $30

Max weight 50 lb each. Pet limit 2 allowed. Pets must be under 50 pounds, older than six months, spayed or neutered, and current on vaccinations. Please contact the leasing team to confirm eligibility and any additional restrictions. Meadowbrook Apartments welcomes pets as part of our pet-friendly community! With landscaped grounds, walking paths, and designated pet play areas, there are spaces for you and your furry companions to enjoy. Please contact the leasing team before bringing a pet home to review the requirements and complete the necessary paperwork.

View more
One-time pet fees $300

Monthly pet rent $30

Max weight 50 lb each.

View more
One-time pet fees $300

Monthly pet rent $30

Max weight 50 lb each.

View more

The fees are estimates and actual amounts may vary. Pricing and availability are subject to change. For details, contact the property.


Amenities

Apartment amenities

  • Spacious Living Areas
  • In-Unit Washer and Dryer*
  • Deck, Patio, Porch, or Balcony*
  • Window Coverings
  • Large Closets
  • View
  • W/D Hookup
  • Efficient Appliances
  • Air Conditioner
  • Cable Ready
  • Carpeting
  • Ceiling Fan
  • Unfurnished Apartments
  • High-Speed Internet Access

Community amenities

  • Pool
  • Fitness Center
  • Pet-Friendly Community
  • Covered Outdoor Picnic Area (Coming Soon)
  • Activity Room Available for Rent
  • On-Site Lawrence Transit Bus Stops (Routes 10 and 30)
  • Designated Pet Play Areas
  • Landscaped Grounds with Green Spaces and Walking Paths
  • Covered Carport Parking (Available Option)
  • Off Street Parking
  • On-Site Maintenance
  • On-Site Management
  • Playground
  • Laundry Facilities
  • Courtyard
  • Clubhouse
  • Availability 24 Hours
  • Sundeck

Ratings and reviews

4.0 Company rating
985 Reviews
Parking 4.0
Value 4.0
Location 4.5
Amenities 4.0
Maintenance 4.5
Staff 4.5
Noise 4.0

Property description

Comfortable Living Near KU |  Welcome to Meadowbrook Apartments Find your perfect home at Meadowbrook Apartments in Lawrence, Kansas. Offering studio, one-, two-, three-, and four-bedroom apartment homes, as well as spacious townhomes, Meadowbrook has a floor plan to fit every lifestyle. Conveniently located near the University of Kansas, shopping, dining, and entertainment, our community...
Comfortable Living Near KU |  Welcome to Meadowbrook Apartments Find your perfect home at Meadowbrook Apartments in Lawrence, Kansas. Offering studio, one-, two-, three-, and four-bedroom apartment homes, as well as spacious townhomes, Meadowbrook has a floor plan to fit every lifestyle. Conveniently located near the University of Kansas, shopping, dining, and entertainment, our community combines comfort, convenience, and the amenities you need to feel right at home.
FEES: $60.00 Application Fee for Each Adult Applicant $150.00 Admin Fee (Due at Time of Application) Monthly prices may vary depending on lease term selected. Please contact the leasing office for details. All rates subject to change without notice. This property accepts Rhino, an alternative deposit option. Once you are approved, you will be prompted to either pay a cash deposit or Rhino deposit alternative within 72 hours of application approval or at time of move in, whichever occurs earlier.

Neighborhood

A lively, university-connected area with a huge mix of shops, bars, and practical day-to-day spots, with Insomnia Cookies and Game Nut Entertainment mixing in with local haunts. • Game Nut Entertainment and The Toy Store give the place a fun edge, with lots for both collectors and families. • There’s no shortage of easy errands, with places like Scotch Dry Cleaners and Walgreens keeping routines simple. • Johnny's Tavern signals a strong bar scene—expect regulars and post-game energy.
2601 Dover Sq, Lawrence, KS 66049
Loading content, please wait...
Loading...

Contact information

Property managed by: Asset Living Midwest, LLC
 Company

Call leasing office: (785) 842-4200

Property office hours:
Today 12:00PM-5:00PM
  • Monday 8:00AM-6:00PM
  • Tuesday 8:00AM-6:00PM
  • Wednesday 8:00AM-6:00PM
  • Thursday 8:00AM-6:00PM
  • Friday 8:00AM-6:00PM
  • Monday-Friday 8:00AM-6:00PM
  • Saturday 12:00PM-5:00PM


Frequently asked questions

When were prices and availability for this property last updated?

Prices and availability for this property were last updated Today.

What floorplans are available?

The following floorplans are available: studio apartments from $795, 1-bedroom apartments from $965, 2-bedrooms apartments from $1,095 and 3-bedrooms apartments from $1,110.

What are the most popular nearby apartments?
How many units are available?

Currently, Meadowbrook has 20 available units.

What neighborhood is Meadowbrook in?

Meadowbrook is located in the Meadowbrook neighborhood.

What are the business hours?

The business hours are:

  • Monday 8:00AM-6:00PM
  • Tuesday 8:00AM-6:00PM
  • Wednesday 8:00AM-6:00PM
  • Thursday 8:00AM-6:00PM
  • Friday 8:00AM-6:00PM
  • Monday-Friday 8:00AM-6:00PM
  • Saturday 12:00PM-5:00PM