


.jpg?width=550&height=450&quality=80&mode=crop "Signature Collection Features")
.jpg?width=550&height=450&quality=80&mode=crop "Signature Collection Features")
Base rent
$1,515 - $2,900
Beds
1-3 Beds
Baths
1-2
Revere Luxury Apartments
2115 Osborne Ln,
Westfield, IN
Request a tour
Select a date to start scheduling a tour.
Loading...
Floor plans
Updated today
This listing displays base rent, which is the rent provided by the property and may not include recurring monthly fees and costs. Contact the property for more information.
It does not include application fees, variable costs, and optional charges such as application fees, utility costs, pet charges, etc.

The Honor Plus (A1 Plus)
1 Bed
/ 1 Bath
/ 701 Sqft

The Haven (A2)
1 Bed
/ 1 Bath
/ 761 Sqft

The Liberty Grand (A1A)
1 Bed
/ 1 Bath
/ 725 Sqft

The Liberty Premier (A1B)
1 Bed
/ 1 Bath
/ 744 Sqft

The Passage (A2)
1 Bed
/ 1 Bath
/ 796 Sqft

The Journey (A3)
1 Bed
/ 1 Bath
/ 727 Sqft
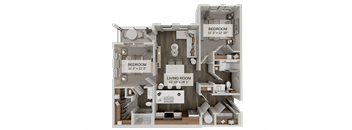
The Freedom Plus (B1Plus)
2 Beds
/ 2 Baths
/ 1,079 Sqft
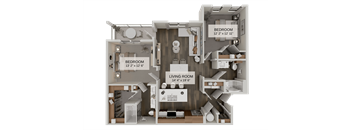
The Crossing (B2)
2 Beds
/ 2 Baths
/ 1,193 Sqft
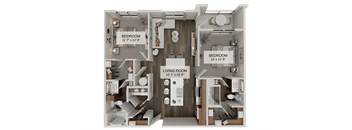
The Legacy Grand (B1A)
2 Beds
/ 2 Baths
/ 1,125 Sqft
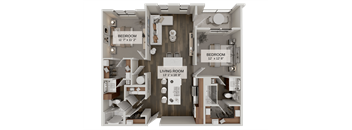
The Legacy Premier (B1B)
2 Beds
/ 2 Baths
/ 1,146 Sqft
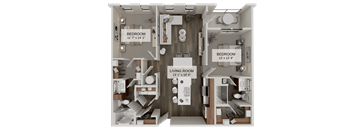
The Legacy Select (B1C)
2 Beds
/ 2 Baths
/ 1,164 Sqft
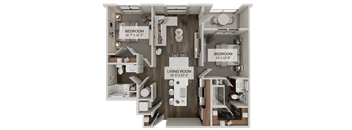
The Legacy Summit (B1D)
2 Beds
/ 2 Baths
/ 1,097 Sqft
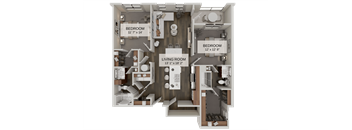
The Legacy Crest (B1E)
2 Beds
/ 2 Baths
/ 1,230 Sqft
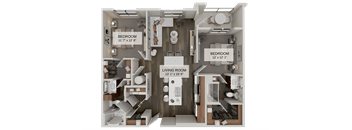
The Legacy Vista (B1F)
2 Beds
/ 2 Baths
/ 1,114 Sqft

The Legacy Retreat (B1G)
2 Beds
/ 2 Baths
/ 1,204 Sqft
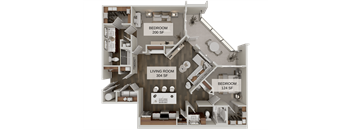
The Beacon (B2)
2 Beds
/ 2 Baths
/ 1,320 Sqft
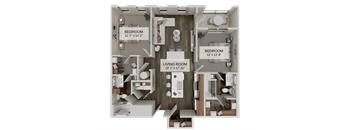
The Valor (B3)
2 Beds
/ 2 Baths
/ 1,132 Sqft
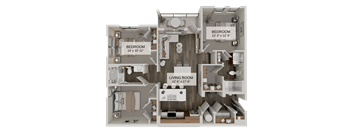
The Evermore (C1)
3 Beds
/ 2 Baths
/ 1,259 Sqft
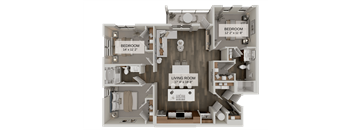
The Boundless (C2)
3 Beds
/ 2 Baths
/ 1,369 Sqft
Policies
Application fees
$50
There may be additional unit-specific fees. Please select a unit and move-in date here.
One-time pet fees
$300
Monthly pet rent
$25
Pet limit 2 allowed. We welcome cats and dogs as part of the family. Monthly pet rent and other fees may apply.
View moreThe fees are estimates and actual amounts may vary. Pricing and availability are subject to change. For details, contact the property.
Cost calculator
See initial one-time fees and calculate total monthly cost based on different lease options.
View moreAmenities
Where Timeless Design Meets Today’s Lifestyle
CLASSIC ARCHITECTURE. MODERN AMENITIES. A LIFESTYLE THAT REVERES IT ALL.
At Revere, elevated living meets everyday ease. Our thoughtfully curated amenities are designed to support your lifestyle, whether you’re staying active, unwinding in style, or simply enjoying the peace of a community that feels like home. From spacious interiors to vibrant outdoor escapes, our pet-friendly apartments in Westfield, IN, define comfort with a touch of modern living.
Signature Collection
Our Signature Collection apartment homes heighten your experience through upgraded finishes, architectural details, and deluxe features. See our well-appointed luxury finishes below.
Premium stainless-steel appliances
Premium cabinetry with soft-close doors
Premium quartz countertop colors
Premium kitchen hardware
Premium backsplash tile
Dry bar in select homes
Premium lighting throughout including under cabinet lighting
Walk-In shower with full tile surround and glass doors
Premium floor to ceiling tile in primary showers or tub surround
Deluxe closet system with shelving
Smart thermostat to learn your preferences and help you enjoy energy savings
Smart outlet to turn on a device or fixture with your app or your voice
Smart door locks to issue guest keys and open your home remotely
Smart hub to integrate all your smart device
Apartment amenities
- Signature Collection Features
- Window Coverings
- ADA-Accessible Homes
- Full-Size Washer & Dryer Included
- Full-Size Stainless Refrigerator or Full-Size Stainless Refrigerator With Ice/Water Dispenser
- Private Patio or Balcony
- Built-In Microwave
- Walk-In Closets
- LVT Vinyl Plank Flooring
- Furnished Options Through Cort Furniture
- Programmable Smart Thermostat
- Energy-Efficient Stainless Appliance Package
- Built-In Disposal System
- Dishwasher
- Modern Ceiling Fans
- Plush Bedroom Carpeting
- High-Speed Streaming Ready
- Smart Climate Control
- Alexa-Compatible Smart Hub to Integrate All Your Smart Devices That Can Be Managed with Mobile Device
- Amazon Package Hub
- Ceiling Fan in Living Room and Primary Bedroom
- Designer Fixtures and Finishes
- Detached Garage
- Dual Vanity in Select Primary Bathrooms
- Elegant Quartz Countertops
- Energy-Efficient LED Lighting
- Kitchen Pantry
- Linen Cabinet or Closet
- Private Yard Options Available
- Quartz Vanity Tops and Undermount Sinks
- Smart Light Switches
- Smoke-Free Apartment Homes
- Smooth, Glass-Top Range
- Timeless Tile Backsplash
- Walk-In Shower
Community amenities
- Steps from transit access
- Resort-Style Heated Pool & Lounge Deck
- On-Site Management
- On-Site Maintenance
- Instant-On High Speed Internet
- Premier Fitness Studio with 24-Hour Access
- Thoughtfully Designed Courtyard
- Resident Lounge & Social Hub
- Coworking Lounge with Wifi & Focus Rooms
- Grilling & Picnic Area
- 24-Hour Emergency Service Response
- Billiards and Shuffleboard
- Dog Park
- Electric Firepit(s) with Seating Area
- Outdoor Game Area
- Pet Spa with Grooming Station
- Pet-Friendly
- Resident Conference Room with Screenshare Technology
- Smoke-Free Community and Apartment Homes
- Starbucks™ Coffee Bar
- User-Friendly Resident Mobile App for Rent Payment, Submitting Service Requests, Community Feed, and More
- Valet Trash Service
Discover Our Pet-Friendly Apartments in Westfield, IN.
Welcome to a community where every moment is considered. At Revere Apartments, the details make all the difference—from a resort-style heated pool that invites you to unwind to a 24/7 business center designed for your focus. These new apartments in Westfield, IN, were crafted for those who appreciate elegance that feels personal. Whether you're seeking connection or calm, you'll find it here, wrapped in refined finishes, thoughtful amenities, and a location that connects you to it all.
Community Amenities
Lounge beneath the sun on the tanning deck or energize your routine in the fully equipped 24-hour fitness center. When the workday calls, retreat to the focus suites or connect over coffee in the social hub. With garage rentals, free weights, lightning-fast internet, and on-site management, our Westfield apartments support you at every turn. Hosting a weekend get-together? The grilling and entertainment area is ready—bring the good company.
Apartment Amenities
High ceilings and LVT flooring add a polished touch, while oversized closets and patios or balconies offer space to stretch. Choose from furnished or unfurnished layouts, each with efficient appliances, ceiling fans, and electronic thermostats. As pet-friendly apartments in Westfield, IN, we’ve designed every unit with you and your companions in mind.
Discover the difference thoughtful living can make. Contact us and join the VIP waitlist today!
Property description
Opening in December 2026: Live Wih Purpose.
Style, function, and flow come together at Revere Luxury Apartments. Our one-, two-, and three-bedroom apartment homes offer a fresh start to your daily routine, with thoughtful layouts and refined finishes throughout. Whether you’re looking for room to spread out or a space that feels just right, you’ll find a home designed around the way you live....
Opening in December 2026: Live Wih Purpose. Style, function, and flow come together at Revere Luxury Apartments. Our one-, two-, and three-bedroom apartment homes offer a fresh start to your daily routine, with thoughtful layouts and refined finishes throughout. Whether you’re looking for room to spread out or a space that feels just right, you’ll find a home designed around the way you live. Welcoming You to Revere Luxury Apartments Step inside and discover the details that make a home feel just right. Open-concept layouts bring in natural light, while efficient appliances and electronic thermostats add everyday convenience. Choose from furnished options, select homes with plush bedroom carpeting, and spacious designs with high ceilings. Whether you’re enjoying a quiet evening or hosting friends, Revere offers a home that fits your lifestyle. One-Bedroom Apartments Ranging from 701 to 796 square feet, our one-bedroom homes offer a welcoming retreat. Two-Bedroom Apartments With 1,79 to 1,320 square feet, these layouts balance open living spaces with room for privacy. Three-Bedroom Apartments At 1,259 to 1,369 square feet, our three-bedroom homes offer extra room and flexibility for the way you live. Ready to find your fit? Explore Revere’s floor plans and choose the home that feels right for you.
Neighborhood
Use the map to explore the neighborhood and see how it matches your interests.
Loading...
Contact information

Call leasing office:
(833) 605-6931