
.png?width=550&quality=80&height=450&mode=crop)


-2.jpg?width=550&quality=80&height=450&mode=crop)
The Elwood
Schedule a tour
Floor plans





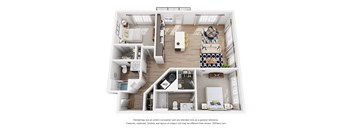
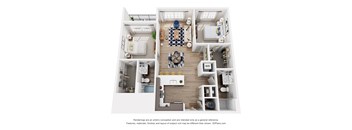
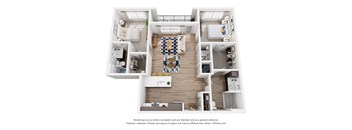
| Unit | Base rent | Availability | |
|---|---|---|---|
| 201 | $1,630 | Now |
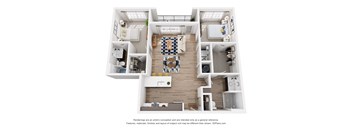
| Unit | Base rent | Availability | |
|---|---|---|---|
| 301 | $1,630 | Now |

Check for available units
Contact us
Check for available units
Contact us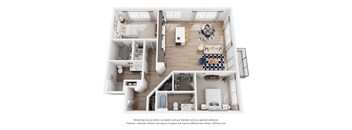
Check for available units
Contact usPolicies
There may be additional unit-specific fees. Please select a unit and move-in date here.
Pet limit 2 allowed. Maximum of 2 pets per home. Pet rent and fee is per pet. We welcome pets of all breeds and sizes. A $300 non-refundable pet fee and $30 monthly pet rent per pet apply. Please contact our leasing team for additional details.
View moreThe fees are estimates and actual amounts may vary. Pricing and availability are subject to change. For details, contact the property.
Move in by October 31st and receive $350 OFF your first full month of rent! Contact us for more details. Offers vary by floor plan.
Check detailsAmenities
Apartment amenities
- Quartz Countertops
- Designer Tile Backsplash
- Luxury Vinyl Plank Flooring
- Stainless Steel Appliance Package
- Tiled Walk-In Showers
- Spacious Closets & Ample Storage Space
- High Ceilings*
- Full-size Washer & Dryer in Every Home
- Private Balcony or Patio in Every Home
- Ceiling Fans in Living Room & Bedrooms
- Carpet in Bedrooms
- Brushed Nickel Fixtures
- Smart Locks & Thermostats
- Soft Close Drawers & Cabinetry
- Modern Black-Framed Windows
- Pre-Wired Fiber Internet
- Faux Wood Window Coverings
Community amenities
- Fitness Studio
- The Work Lounge
- The Sky Lounge: Rooftop Lounge
- The Social Lounge
- Pet Friendly with No Breed or Weight Restrictions
- The Plaza: Outdoor Gathering Space
- Pet Spa
- Indoor Bike Storage Room
- EV Charging Station
- Mail Room
- Controlled Building Access
- Complimentary Wi-Fi in Common Areas
- Elevator
- Valet Trash Service
- Secure Package Room
- On-Site Maintenance and 24-Hour Emergency Service
- High Speed Internet
- Professionally Managed by Willow Bridge Property Company
* Only available in select apartments
Building details
Property description
Explore the perfect fit with our one- and two-bedroom apartments in Kokomo, IN, thoughtfully designed for comfort and style. Each home features a private balcony or patio, carpeted bedrooms, and luxury vinyl plank flooring for a modern living experience. Schedule your private showing today. Floorplans are artist's rendering. All dimensions are approximate. Actual products and specifications may vary in dimension or detail. Not all features are available in every rental home. Prices and availability are subject to change. SQFT listed is an approximate value for each unit. Please see a representative for details.
Neighborhood
Use the map to explore the neighborhood and see how it matches your interests.
Contact information
.png?crop=(0,0,300,111)&cropxunits=300&cropyunits=111&width=75&quality=90 "Willow Bridge Company Logo")
- Monday 10:00AM-5:00PM
- Tuesday 10:00AM-5:00PM
- Wednesday 10:00AM-5:00PM
- Thursday 10:00AM-5:00PM
- Saturday 10:00AM-5:00PM
Weekends: By Appt Only