Base rent $1,194 - $2,640
Beds 1-3 Beds
Baths 1-2

Ridgeview West

650 N. Main Street, #100, Fortville, IN

Schedule a tour

Select a date to start scheduling a tour.
Loading...

Floor plans

Updated today
This listing displays base rent, which is the rent provided by the property and may not include recurring monthly fees and costs. Contact the property for more information. It does not include application fees, variable costs, and optional charges such as application fees, utility costs, pet charges, etc.
A 3D floor plan of a small apartment with a kitchen, living room, and bathroom.
The Oak
1 Bed / 2 Baths / 816 - 916 Sqft
$1,399 - $2,089
Unit Base rent Availability
317 $1,551 - $1,949 Now
View
304 $1,399 - $1,949 Now
View
3D tour
A top down view of a small apartment with a bedroom, living room, and kitchen.
The Mill
2 Beds / 2 Baths / 816 Sqft
$1,573 - $2,054
Unit Base rent Availability
224 $1,573 - $1,939 Now
View
120 $1,593 - $1,961 Now
View
3D tour
The Main
The Main
2 Beds / 2 Baths / 873 Sqft
$1,573 - $2,054
Unit Base rent Availability
104 $1,582 - $2,018 Dec 21
View
3D tour
The Merrill
The Merrill
2 Beds / 2 Baths / 909 Sqft
$1,537 - $2,054
Unit Base rent Availability
121 $1,623 - $2,018 Dec 7
View
221 $1,537 - $1,995 Dec 27
View
3D tour
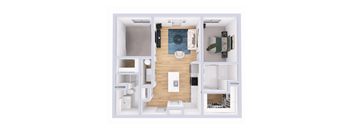
The Pearl at Ridgeview West 3D floor plan image
The Pearl
1 Bed / 1 Bath / 696 Sqft
$1,194 - $1,686

Check for available units

Contact us
3D tour
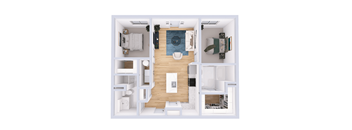
The Maple top-down 3D view of a small apartment with a kitchen, living room, and bathroom.
The Maple
1 Bed / 1 Bath / 697 Sqft
$1,194 - $1,686

Check for available units

Contact us
3D tour
The Broadway
The Broadway
3 Beds / 2 Baths / 1,096 Sqft
$1,814 - $2,442

Check for available units

Contact us
3D tour
The Garden
The Garden
3 Beds / 2 Baths / 1,100 Sqft
$1,834 - $2,442

Check for available units

Contact us
3D tour
The Madison
The Madison
3 Beds / 2 Baths / 1,563 Sqft
$2,005 - $2,640

Check for available units

Contact us

What makes this property special?

These apartments include high ceilings, extra-large windows, a patio or balcony, and a kitchen with quartz counters, a large island, and stainless-style convenience. Inside, you’ll also find a washer and dryer, a dishwasher, a microwave, and extra storage. Shared spaces include a fitness center, clubhouse, package room, and controlled access, with downtown Fortville nearby.

Policies

Application fees $50

There may be additional unit-specific fees. Please select a unit and move-in date here.

One-time pet fees $150

Security pet deposit $150

Monthly pet rent $35
One-time pet fees $150

Security pet deposit $150

Monthly pet rent $35

Max weight 50 lb each. Breed Restrictions Apply.

View more

Pets allowed. Pet policy: We are pet-friendly and look forward to meeting your furry friends. Pets - Maximum of 2 Per Apartment Home Pet Deposit: $150 Per Pet One-time Pet Fee: $150 Per Pet Monthly Pet Rent: $35 Per Pet Please keep in mind that no exotic animals are permitted. The following breed restrictions apply: Akita, Alaskan Malamute, Chow, Doberman Pinscher, German Shepherd, Husky, Pit Bull, Staffordshire Terrier, Presa Canario, Rottweiler, Saint Bernard, and Wolf.

View more

The fees are estimates and actual amounts may vary. Pricing and availability are subject to change. For details, contact the property.


Amenities

Apartment amenities

  • Extra Storage
  • Refrigerator
  • Window Coverings
  • Washer/Dryer
  • Microwave
  • Patio/Balcony
  • High Ceilings
  • Electronic Thermostat
  • Disposal
  • Ceiling Fan
  • Dishwasher
  • Quartz countertops
  • Large kitchen island
  • Ice and water through fridge door
  • Extra large windows
  • Key fob entry to apartment
  • Wireless controlled thermostats

Community amenities

  • Clubhouse with Chef-Inspired Kitchen
  • Fitness Center
  • Free Weights
  • Centralized Package Room
  • Controlled Access
  • High Speed Internet
  • On-Site Management
  • Short Term Lease
  • Off Street Parking
  • Walking distance to Downtown Fortville

Services

We prioritize your convenience with Renter Essentials that help you move in easily and live comfortably at Ridgeview West.

  • Flex rent payments

3D tours

Loading content, please wait...

Ratings and reviews

4.5 Fabulous
1 Review
Noise 5.0
Location 5.0
Value 5.0
Staff 5.0
Maintenance 5.0
Amenities 5.0
Parking 3.0
Ann K. Current Resident
Mar 9, 2026

This is a beautiful community. From the full size washer and dryer, to the quartz counter tops, huge windows, and peace and quiet. I love it here. I have had no issues except for the trash and sometimes parking.


Building details

2 buildings in the community 88 apartments in the community 2 - 3 stories per building Building constructed in 2025

Property description

Brand new living near Fishers and Noblesville without the high price tag! Now leasing brand-new one-, two-, and three-bedroom apartments in the heart of downtown Fortville, discover RidgeView West's modern homes, offering style at a price that’s hard to beat. Enjoy the shopping, dining, and entertainment you love without paying premium rents, while still having an easy commute to surrounding...
Brand new living near Fishers and Noblesville without the high price tag! Now leasing brand-new one-, two-, and three-bedroom apartments in the heart of downtown Fortville, discover RidgeView West's modern homes, offering style at a price that’s hard to beat. Enjoy the shopping, dining, and entertainment you love without paying premium rents, while still having an easy commute to surrounding towns.

Neighborhood

A low-key neighborhood built around convenience and family spots, with everyday must-haves like Walgreens and local hangouts such as Joe's Grille Fishers. • Waffle House and Passione Wood Oven Grilled Pizza and Wings keep food options straightforward and casual. • Getting things done is simple, with CVS Pharmacy and Salsbery Garden Center covering basics and handy errands. • HIJH Tennis Courts, Cage Pickleball Challenge Courts, and Summerlake Pool add spots for downtime and staying active.
650 N. Main Street, #100, Fortville, IN 46040
Loading content, please wait...
Loading...

Contact information

Property managed by: Hudson Investing, LLC

Call leasing office: (317) 482-7033

Property office hours:
Today closed
  • Monday 9:00AM-5:00PM
  • Tuesday 9:00AM-5:00PM
  • Wednesday 9:00AM-5:00PM
  • Thursday 9:00AM-5:00PM
  • Friday 9:00AM-5:00PM


Frequently asked questions

When were prices and availability for this property last updated?

Prices and availability for this property were last updated Today.

What floorplans are available?

The following floorplans are available: 1-bedroom apartments from $1,194, 2-bedrooms apartments from $1,537 and 3-bedrooms apartments from $1,814.

What are the most popular nearby apartments?
How many units are available?

Currently, Ridgeview West has 8 available units.

What neighborhood is Ridgeview West in?

Ridgeview West is located in the Edgewood neighborhood.

What are the business hours?

The business hours are:

  • Monday 9:00AM-5:00PM
  • Tuesday 9:00AM-5:00PM
  • Wednesday 9:00AM-5:00PM
  • Thursday 9:00AM-5:00PM
  • Friday 9:00AM-5:00PM