Base rent $745 - $1,349
Beds 1-2 Beds
Baths 1-2.5

Devonshire Gardens I & II

815 Erie Ave, Evansville, IN

Schedule a tour

Select a date to start scheduling a tour.
Loading...

Floor plans

Updated today
This listing displays base rent, which is the rent provided by the property and may not include recurring monthly fees and costs. Contact the property for more information. It does not include application fees, variable costs, and optional charges such as application fees, utility costs, pet charges, etc.
bedroom floor plan an in 2d
1 Bed 1 Bath B
1 Bed / 1 Bath / 854 Sqft
$850
Unit Base rent Availability
721-C $850 Aug 7
View
WAITDG12 $850 Now
View
bedroom floor plan an in 2d
1 Bed 1 Bath C
1 Bed / 1 Bath / 876 Sqft
$850
Unit Base rent Availability
811-B $850 Jul 7
View
741-A $850 Jul 10
View
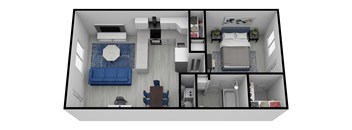
a floor plan of our studio apartments at university gardens
II 1 Bed 1 Bath A
1 Bed / 1 Bath / 523 Sqft
$745
Unit Base rent Availability
1271 $745 Jul 20
View
WAITDG29 $745 Now
View
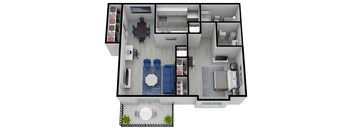
a floor plan of a one bedroom apartment with a living room and dining room and a bedroom
II 1 Bed 1 Bath B
1 Bed / 1 Bath / 672 Sqft
$794 - $799
Unit Base rent Availability
1286 $799 Now
View
1200 $794 Jul 14
View
bedroom floor plan an in 3d
II 1 Bed 1 Bath C
1 Bed / 1 Bath / 692 Sqft
$850
Unit Base rent Availability
5182C $850 Now
View
5184C $850 Jul 7
View
a floor plan of a house
2 Bed 2 Bath - Townhome
2 Beds / 2 Baths / 1,554 Sqft
$1,349
Unit Base rent Availability
911-C $1,349 Now
View
841-F $1,349 Sep 1
View
bedroom floor plan an in 2d
2 Bed 2 Bath B
2 Beds / 2 Baths / 1,230 Sqft
$1,220 - $1,230
Unit Base rent Availability
711-H $1,230 Aug 20
View
731-E $1,220 Sep 7
View
bedroom floor plan an in 2d
2 Bed 2 Bath C
2 Beds / 2 Baths / 1,170 Sqft
$1,175
Unit Base rent Availability
841-G $1,175 Jul 10
View
741-B $1,175 Jul 22
View
bedroom floor plan an in 2d
II 2 Bed 1 Bath
2 Beds / 1 Bath / 911 Sqft
$945
Unit Base rent Availability
5178C $945 Aug 7
View
WAITDG2A $945 Now
View
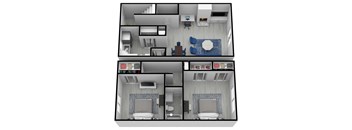
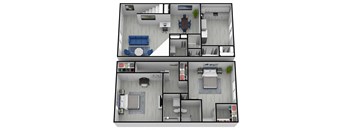
a floor plan of two stories with two bedrooms and two bathrooms
II 2 Bed 2.5 Bath Townhome
2 Beds / 2.5 Baths / 1,380 Sqft
$1,195
Unit Base rent Availability
1264 $1,195 Aug 7
View
WAITDG2E $1,195 Now
View
bedroom floor plan an in 2d
1 Bed 1 Bath A
1 Bed / 1 Bath / 816 Sqft
$800
Unit Base rent Availability
WAITDG11 $800 Now
View
bedroom floor plan an in 2d
2 Bed 2 Bath A
2 Beds / 2 Baths / 1,145 Sqft
$1,150

Check for available units

Contact us
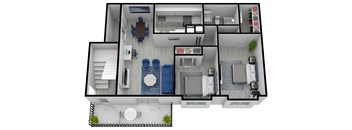
a floor plan of a 1 bedroom apartment
II 2 Bed 1.5 Bath
2 Beds / 1.5 Baths / 1,096 Sqft
$1,145
Unit Base rent Availability
WAITDG2C $1,145 Now
View
WAITDG2D $1,145 Now
View

Policies

Pets allowed. Pet Policies Dogs and Cats Allowed Restrictions: Aggressive Breed Restriction 2 pets per Apartment Pet limit - 2 Monthly pet rent - $30 One time fee - $300Cats allowed. Dogs allowed.

View more

The fees are estimates and actual amounts may vary. Pricing and availability are subject to change. For details, contact the property.

Cost calculator

See initial one-time fees and calculate total monthly cost based on different lease options. 

View more
Rent specials

Move-In by July 31st and receive up to one month's rent off* Tour and apply same day and we will also waive your admin fee! Walk-ins welcome. This offer is good for all one-bedroom apartment homes. *This offer is home specific, so availability is limited Call today for details and to schedule your tour: (812) 473-6070! Offers vary by floor plan.

Check details about rent specials

Amenities

Apartment amenities

  • Large Closets
  • Disposal
  • Washer/Dryer
  • Patio/Balcony
  • Refrigerator
  • Ceiling Fan
  • Carpeting
  • Dishwasher
  • Wood Burning Fire Place (select homes)
  • Vinyl Flooring

Community amenities

  • Laundry Facilities
  • On-Site Maintenance
  • On-Site Management
  • Covered Parking
  • Dog Park
  • Dog Washing Station
  • Close Proximity to Shopping
  • Green Space

Ratings and reviews

4.0 Company rating
330 Reviews
Amenities 3.5
Staff 4.0
Noise 4.0
Location 4.5
Value 3.5
Maintenance 4.0
Parking 4.0
Ratings based on reviews from other properties managed by Highlands Vista Group Management, LLC.

Property description

Welcome home to Devonshire Gardens. Nestled in a well-established Evansville neighborhood on Erie Avenue, Devonshire Gardens offers a wonderful selection of one and two bedroom apartments and townhomes ranging from 816 to 1,554 square feet, giving you the space and flexibility to live exactly the way you want. Pet friendly and welcoming to both cats and dogs, Devonshire Gardens is a place the...
Welcome home to Devonshire Gardens. Nestled in a well-established Evansville neighborhood on Erie Avenue, Devonshire Gardens offers a wonderful selection of one and two bedroom apartments and townhomes ranging from 816 to 1,554 square feet, giving you the space and flexibility to live exactly the way you want. Pet friendly and welcoming to both cats and dogs, Devonshire Gardens is a place the whole family, including your four-legged members, can truly call home. Each residence comes thoughtfully equipped with air conditioning, cable-ready connections, cozy carpeting, and convenient carport parking, bringing together comfort and practicality under one roof. With spacious floor plans, a warm and welcoming community atmosphere, and a prime Evansville location close to everything you need, Devonshire Gardens delivers an everyday living experience that simply feels right. Ready to see it for yourself? Contact our team today at (812) 473-6070 or reach out through our online contact form and we will be happy to help you find your perfect home.

Neighborhood

Use the map to explore the neighborhood and see how it matches your interests.

815 Erie Ave, Evansville, IN 47715
Loading content, please wait...
Loading...

Contact information

Property managed by: Highlands Vista Group Management, LLC

Call leasing office: (812) 884-8071

Property office hours:
Today 8:30AM-5:30PM
  • Monday-Friday 8:30AM-5:30PM


Frequently asked questions

When were prices and availability for this property last updated?

Prices and availability for this property were last updated Today.

What floorplans are available?

The following floorplans are available: 1-bedroom apartments from $745 and 2-bedrooms apartments from $945.

What are the most popular nearby apartments?

The most popular nearby apartments are: Devonshire Gardens I & II, Northbend Townhomes, The Forge on Main and Central Lofts.

How many units are available?

Currently, Devonshire Gardens I & II has 18 available units.

What are the business hours?

The business hours are:

  • Monday-Friday 8:30AM-5:30PM