Base rent Ask for pricing
Beds 1-3 Beds
Baths 1-2

Icon On Main

1025 W Main St, Carmel, IN

Request a tour

Select a date to start scheduling a tour.
Loading...

Floor plans

Updated today
This listing displays base rent, which is the rent provided by the property and may not include recurring monthly fees and costs. Contact the property for more information. It does not include application fees, variable costs, and optional charges such as application fees, utility costs, pet charges, etc.
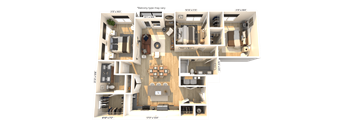
C2 modified Floor Plan at Icon on Main Apartments, Carmel, IN
A1
1 Bed / 1 Bath
Ask for pricing

Check for available units

Contact us
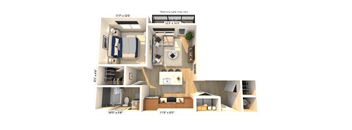
3D floor plan of studio apartment layout at Icon on Main Apartments, Carmel, Indiana
A2
1 Bed / 1 Bath
Ask for pricing

Check for available units

Contact us
3D floor plan of one bedroom apartment layout at Icon on Main Apartments, Carmel
A2a
1 Bed / 1 Bath
Ask for pricing

Check for available units

Contact us
3D floor plan of two bedroom apartment layout at Icon on Main Apartments, Indiana
A2b
1 Bed / 1 Bath
Ask for pricing

Check for available units

Contact us
3D floor plan of one bedroom with balcony at Icon on Main Apartments, Indiana, 46032
A3
1 Bed / 1 Bath
Ask for pricing

Check for available units

Contact us
3D floor plan of one bedroom with walk-in closet at Icon on Main Apartments, Carmel, IN 46032
A4
1 Bed / 1 Bath
Ask for pricing

Check for available units

Contact us
3D floor plan of two bedroom two bathroom layout at Icon on Main Apartments, Carmel, IN
B1
2 Beds / 2 Baths
Ask for pricing

Check for available units

Contact us
3D floor plan of two bedroom two bathroom apartment at Icon on Main Apartments, Carmel, 46032
B2
2 Beds / 2 Baths
Ask for pricing

Check for available units

Contact us
3D floor plan of two bedroom apartment with balcony at Icon on Main Apartments, Carmel, Indiana
B3
2 Beds / 1 Bath
Ask for pricing

Check for available units

Contact us
3D floor plan of three bedroom apartment layout at Icon on Main Apartments, Carmel
B4
2 Beds / 2 Baths
Ask for pricing

Check for available units

Contact us
3D floor plan of three bedroom two bathroom apartment at Icon on Main Apartments, Indiana
C1
3 Beds / 2 Baths
Ask for pricing

Check for available units

Contact us
3D floor plan of spacious three bedroom apartment at Icon on Main Apartments, Indiana, 46032
C1a
3 Beds / 2 Baths
Ask for pricing

Check for available units

Contact us
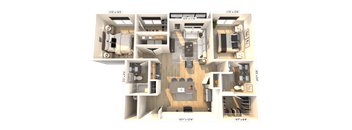
3Bd 2Bth Floor Plan at Icon on Main Apartments, Carmel, IN 46032
C2
3 Beds / 2 Baths
Ask for pricing

Check for available units

Contact us
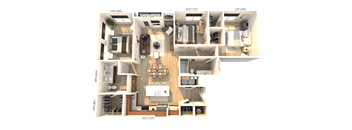
3D floor plan of three bedroom three bathroom apartment at Icon on Main Apartments, Carmel, IN 46032
C2a
3 Beds / 2 Baths
Ask for pricing

Check for available units

Contact us
3D floor plan of three bedroom townhome style apartment at Icon on Main Apartments, Carmel, IN
C3
3 Beds / 2 Baths
Ask for pricing

Check for available units

Contact us

Policies

Pets allowed. Our community welcomes up to 2 animals per apartment! Cats and dogs are allowed. Prior to welcoming a pet into your home, residents will be required to pay a one-time, non-refundable pet fee of $0 along with a monthly pet rent of $0 per pet. No weight restrictions. Breed restrictions apply.Cats allowed.Dogs allowed.

View more

The fees are estimates and actual amounts may vary. Pricing and availability are subject to change. For details, contact the property.


Amenities

Schedule your in-person or virtual tour today! To live at Icon on Main is to expect more, and to receive it in every direction. Amenities here are not an afterthought to the residences — they are drawn from the same discipline, the same materials, the same standard of craft. What follows is a closer look at the spaces that make Icon on Main more than an address.

Apartment amenities

  • Smart Lock & Thermostat
  • Stainless Steel Appliances
  • Plank Flooring Throughout
  • Custom, Open-Concept Layouts
  • Honey Walnut Cabinetry Collection
  • White Linen Cabinetry Collection
  • Center Kitchen Islands
  • Microbe Resistant Quartz Countertops
  • Elevated 9-10' Ceilings
  • Spacious Walk-In Closets w/ Adjustable Shelving
  • Customized Extension Shades
  • Full-Size Washer & Dryer Included
  • Balcony, Patio, & Premium View Options
  • Climate-Controlled Interior Corridors
  • Accelerated Home Internet Connection
  • Community View
  • In-Unit Washer & Dryer

Community amenities

  • Resident Clubhouse & Concierge
  • Resort Pool with Aqua Ledge
  • Sundeck w/ Loungers, Cabanas with Luxury Soft Seating
  • Full Circuit Performance Gym
  • Co-Working Pods & Collab Center
  • Grotto – Covered Outdoor Recreations
  • Outdoor Courtyards with Grilling Stations & Firepits
  • The Rose Plaza
  • On-Site Walking Path
  • Clubhouse Coffee Shop
  • Reservable Event Suite
  • Off-Leash Pet Park
  • Pet Grooming Spa
  • Amazon Hub: 24/7 Package Pickup
  • Mail Room & Package Center
  • Structured Parking Garage
  • Cycle Racks
  • Passenger & Cargo Elevators
  • Free, Positive Only Credit Reporting for On-Time Rent Payments
  • 100% Smoke-Free Community
  • $250 Hometown Heroes Move-In Discount
Click here to view the full pet policy.   Luxury Carmel, IN Apartments Icon on Main was composed with a single standard in mind: nothing ordinary. The resort pool and sundeck anchor long summer afternoons, while the co-working pods and collab center hold space for the workday that follows you home. When it's time to unwind, the covered grotto and outdoor courtyards with firepits offer a place to gather, and the resident clubhouse and concierge stand ready for whatever the day requires. Inside, each residence carries the same discipline outward: open-concept layouts rise beneath ceilings as high as 12 feet, finished with plank flooring and appointed with smart lock and thermostat technology. Select homes extend further still, to a private balcony or patio — considered spaces for considered living. Icon is pet-friendly as well, with a dedicated pet park and grooming spa on-site. All of this sits just off West Main Street, framed by the Rose Plaza and its on-site café, and within walking distance of the Arts & Design District and Carmel City Center. Schedule a private tour to see Icon on Main in person.

Ratings and reviews

4.0 Company rating
2.7K Reviews
Value 4.0
Location 4.5
Parking 4.5
Noise 4.0
Maintenance 4.5
Staff 4.5
Amenities 4.0
Ratings based on reviews from other properties managed by Edward Rose & Sons.

Building details

1 buildings in the community 266 apartments in the community 4 - 5 stories per building Building constructed in 2026

Property description

Each floor plan at Icon on Main is an exercise in proportion, composed for those who recognize the difference between a house and a home considered in full. Our one, two, and three-bedroom apartments in Carmel, Indiana are shaped by enduring materials and a quiet discipline of design, built not to impress at first glance but to reward daily living. Explore the collection below and find the plan...

Each floor plan at Icon on Main is an exercise in proportion, composed for those who recognize the difference between a house and a home considered in full. Our one, two, and three-bedroom apartments in Carmel, Indiana are shaped by enduring materials and a quiet discipline of design, built not to impress at first glance but to reward daily living. Explore the collection below and find the plan that speaks to how you intend to live. Prices and special offers valid for new residents only. Pricing and availability subject to change at any time. All square footage and dimensions are approximate. Renderings are for illustration purposes only. Final finishes may vary per unit.   Floor Plans in Carmel, Indiana Icon on Main presents a collection of one, two, and three-bedroom residences, each conceived with the same clarity of intent. Open-concept living areas unfold with ease from room to room, set beneath elevated ceilings and finished in plank flooring throughout. Custom cabinetry lends order to daily life, while a private balcony or patio, available on select plans, allows the home to extend gracefully into the outdoors. No two residences ask the same of the space they inhabit. A primary suite is positioned with privacy in mind, the kitchen is composed for more than utility, and in-home laundry is provided as a matter of course. Finishes are selected for their ability to hold their character over time, so that each home ages with the same grace it began with. Contact us to schedule a private tour and discover the floor plan built for the life you intend to lead.

Neighborhood

Use the map to explore the neighborhood and see how it matches your interests.

1025 W Main St, Carmel, IN 46032
Loading content, please wait...
Loading...

Contact information

Property managed by: Edward Rose & Sons

Property office hours:
Today 9:00AM-6:00PM
  • Monday 9:00AM-6:00PM
  • Tuesday 9:00AM-6:00PM
  • Wednesday 9:00AM-6:00PM
  • Thursday 9:00AM-6:00PM
  • Friday 9:00AM-6:00PM
  • Saturday 10:00AM-5:00PM
  • Sunday 1:00PM-5:00PM

Residents - To contact your community manager or regional property manager, please log into your resident portal.


Frequently asked questions

When were prices and availability for this property last updated?

Prices and availability for this property were last updated Today.

What neighborhood is Icon on Main in?

Icon on Main is located in the R A Franke neighborhood.

What are the business hours?

The business hours are:

  • Monday 9:00AM-6:00PM
  • Tuesday 9:00AM-6:00PM
  • Wednesday 9:00AM-6:00PM
  • Thursday 9:00AM-6:00PM
  • Friday 9:00AM-6:00PM
  • Saturday 10:00AM-5:00PM
  • Sunday 1:00PM-5:00PM