Total monthly cost $3,010 - $7,515
Beds Studio-4 Beds
Baths 1-3.5

The Henry At Harms Woods

5424 Old Orchard Road, Skokie, IL

Request a tour

Select a date to start scheduling a tour.
Loading...

Floor plans

Updated today
This listing displays total monthly cost, which is the base rent including recurring monthly fees and costs as provided by the property. It does not include application fees, variable costs, and optional charges such as application fees, utility costs, pet charges, etc.
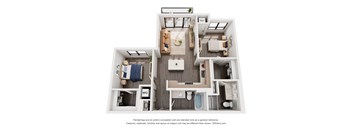
A 3D floor plan of a small apartment with a kitchen, living room, and bathroom.
Cypress
2 Beds / 2 Baths / 965 Sqft
$3,440
Unit Total monthly cost Availability
135 $3,440 Now
View
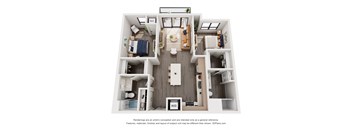
A 3D floor plan of a house with a kitchen, living room, and two bedrooms.
Hawthorn
2 Beds / 2 Baths / 1,029 Sqft
$3,315 - $3,515
Unit Total monthly cost Availability
409 $3,515 Now
View
470 $3,515 Now
View
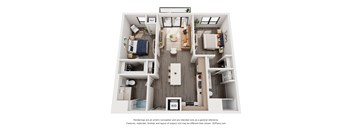
A 3D floor plan of a small apartment with a kitchen, living room, and bathroom.
Chestnut
2 Beds / 2 Baths / 1,031 Sqft
$3,429 - $3,479
Unit Total monthly cost Availability
247 $3,429 Now
View
331 $3,479 Now
View
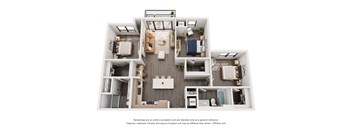
A 3D floor plan of a house with a kitchen, living room, and two bedrooms.
Locust
2 Beds / 2 Baths / 1,012 Sqft
$3,040 - $3,565
Unit Total monthly cost Availability
257 $3,065 Now
View
259 $3,040 Now
View
A 3D floor plan of a small apartment with a kitchen, living room, and bedroom.
Hawthorn ADA
2 Beds / 2 Baths / 1,029 Sqft
$3,070 - $3,095
Unit Total monthly cost Availability
113 $3,095 Now
View
253 $3,070 Now
View
A 3D floor plan of a small apartment with a kitchen, living room, and bedroom.
Hawthorn AA
2 Beds / 2 Baths / 1,029 Sqft
$3,010 - $3,530
Unit Total monthly cost Availability
213 $3,110 Now
View
313 $3,310 Now
View
A 3D floor plan of a small apartment with a kitchen, living room, and bedrooms.
Cottonwood
3 Beds / 2 Baths / 1,305 Sqft
$4,504 - $4,704
Unit Total monthly cost Availability
211 $4,564 Now
View
272 $4,529 Now
View
A 3D floor plan of a house with a kitchen, living room, and two bedrooms.
Magnolia
3 Beds / 2 Baths / 1,248 Sqft
$4,740
Unit Total monthly cost Availability
406 $4,740 Now
View
3D tour
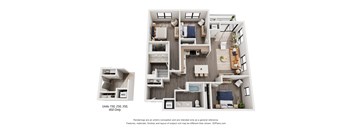
A set of four images showing different floor plans of a house.
Maple Townhome
4 Beds / 3.5 Baths / 2,473 Sqft
$7,015 - $7,315
Unit Total monthly cost Availability
3-5442 $7,165 Now
View
6-10067 $7,315 Now
View
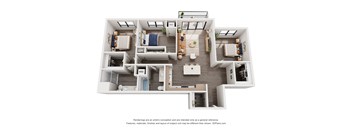
Three different floor plans of a house are shown.
Oak Townhome
4 Beds / 3.5 Baths / 2,529 Sqft
$7,515
Unit Total monthly cost Availability
2-5426 $7,515 Now
View
3-5438 $7,515 Oct 14
View
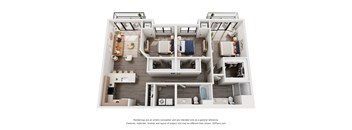
A 3D floor plan of a house with a kitchen, living room, and two bedrooms.
Birch
3 Beds / 2 Baths / 1,231 Sqft
$4,299 - $4,549
Unit Total monthly cost Availability
126 $4,299 Now
View
127 $4,324 Now
View
A floor plan of a small apartment with a kitchen, living room, and two bedrooms.
Cottonwood AA
3 Beds / 2 Baths / 1,305 Sqft
$4,494 - $4,694
Unit Total monthly cost Availability
246 $4,519 Now
View
346 $4,544 Now
View
A floor plan of a small apartment with a kitchen, living room, and two bedrooms.
Cottonwood ADA
3 Beds / 2 Baths / 1,305 Sqft
$4,429
Unit Total monthly cost Availability
173 $4,429 Now
View
A 3D floor plan of a house with a kitchen, living room, and bathroom.
Poplar
2 Beds / 2 Baths / 950 Sqft
$3,200
Unit Total monthly cost Availability
141 $3,200 Oct 4
View
A floor plan of a small apartment with a kitchen, living room, and bathroom.
Cherry
Studio / 1 Bath / 479 Sqft
Ask for pricing

Check for available units

Contact us
A 3D floor plan of a small apartment with a kitchen, living room, and bathroom.
Cherry ADA
Studio / 1 Bath / 479 Sqft
Ask for pricing

Check for available units

Contact us
A 3D floor plan of a small apartment with a kitchen, living room, and bathroom.
Cherry AA
Studio / 1 Bath / 479 Sqft
Ask for pricing

Check for available units

Contact us
A 3D floor plan of a small apartment with a kitchen, living room, and bathroom.
Buckeye
1 Bed / 1 Bath / 715 Sqft
Ask for pricing

Check for available units

Contact us
A 3D floor plan of a small apartment with a kitchen, living room, and bathroom.
Elm
1 Bed / 1 Bath / 829 Sqft
Ask for pricing

Check for available units

Contact us
A 3D floor plan of a small apartment with a kitchen, living room, and bathroom.
Walnut
1 Bed / 1 Bath / 726 Sqft
Ask for pricing

Check for available units

Contact us
A 3D floor plan of a small apartment with a kitchen, living room, and bathroom.
Dogwood
1 Bed / 1 Bath / 710 Sqft
Ask for pricing

Check for available units

Contact us
A floor plan of a small apartment with a kitchen, living room, and bathroom.
Walnut AA
1 Bed / 1 Bath / 726 Sqft
Ask for pricing

Check for available units

Contact us
A floor plan of a small apartment with a kitchen, living room, and bathroom.
Walnut ADA
1 Bed / 1 Bath / 726 Sqft
Ask for pricing

Check for available units

Contact us
A 3D floor plan of a small apartment with a kitchen, living room, and two bedrooms.
Juniper
2 Beds / 2 Baths / 1,061 Sqft
Ask for pricing

Check for available units

Contact us
A 3D floor plan of a house with a kitchen, living room, and bedrooms.
Mulberry
2 Beds / 2 Baths / 1,221 Sqft
Ask for pricing

Check for available units

Contact us
A 3D floor plan of a small apartment with a kitchen, living room, and bathroom.
Hickory
2 Beds / 2 Baths / 1,305 Sqft
Ask for pricing

Check for available units

Contact us
A 3D floor plan of a house with labeled rooms.
Sycamore
3 Beds / 2 Baths / 1,328 Sqft
Ask for pricing

Check for available units

Contact us
A 3D floor plan of a house with labeled rooms.
Pine
3 Beds / 2 Baths / 1,420 Sqft
Ask for pricing

Check for available units

Contact us
A set of three floor plans for a house with a garage.
Willow Townhome
3 Beds / 2.5 Baths / 2,014 Sqft
$6,105

Check for available units

Contact us
A set of four images showing different layouts of a house with a car parked in the garage.
Spruce Townhome
3 Beds / 2.5 Baths / 2,055 Sqft
Ask for pricing

Check for available units

Contact us

Policies

Application fees $50

There may be additional unit-specific fees. Please select a unit and move-in date here.

One-time pet fees $300

Monthly pet rent $40

Pet limit 2 allowed. None.

View more
One-time pet fees $400

Monthly pet rent $40

None.

View more

Pets allowed. At RPM Living, we feel your pets are members of our extended family, so we strive to make them feel right at home. The Henry at Harms Wood welcomes cats and dogs, with a maximum of two. Contact our leasing office for more information!.

View more

The fees are estimates and actual amounts may vary. Pricing and availability are subject to change. For details, contact the property.

Cost calculator

See initial one-time fees and calculate total monthly cost based on different lease options. 

View more
Rent specials

Up to 6 Weeks FREE Rent! Plus, ask about our exclusive Look & Lease Special! Don't miss your chance to save; schedule your tour today! *Select Homes. Restrictions may apply. Contact the Leasing Office for Details. Summer Savings are Heating Up! Offers vary by floor plan.

Check details

Amenities

Apartment amenities

  • Smart home technology
  • Under-cabinet lighting
  • Full-size LG washer/dryers
  • LG Appliances
  • Open-concept kitchens
  • Moen fixtures
  • Smartphone-controlled locks
  • Quartz countertops
  • Luxury vinyl plank flooring
  • Efficient Appliances

Community amenities

  • Luxurious Resort-Style Pool Deck
  • Poolside Grills with Spacious Counter Tops & Seating
  • Resident Social Lounge & Event Room
  • Large Courtyard w/ Lounge Seating & Fire Pits
  • 24/7 Fitness Center w/ Cardio & Strength Training Zone
  • Private Work-From-Home Offices
  • Fully Equipped Print Station
  • Gourmet Coffee Station
  • Mail & Package Room
  • Professional, On-Site Management Team
  • 24-Hour Emergency Maintenance

3D tours

Loading content, please wait...

Ratings and reviews

4.0 Company rating
5.5K Reviews
Parking 4.0
Noise 4.0
Amenities 4.0
Staff 4.0
Value 4.0
Location 4.5
Maintenance 4.0
Ratings based on reviews from other properties managed by Roscoe Properties.

Building details

10 buildings in the community 294 apartments in the community 3 - 4 stories per building Building constructed in 2026

Property description


Square footage for advertised units is approximate. Prices are subject to change. Please call the leasing office for the most current pricing.

Neighborhood

Use the map to explore the neighborhood and see how it matches your interests.

5424 Old Orchard Road, Skokie, IL 60077
Loading content, please wait...
Loading...

Contact information

Property managed by: Roscoe Properties
Roscoe Properties Company

Call leasing office: (224) 215-5288

Property office hours:
Today 9:00AM-4:00PM
  • Monday 9:00AM-6:00PM
  • Tuesday 9:00AM-6:00PM
  • Wednesday 9:00AM-7:00PM
  • Thursday 9:00AM-6:00PM
  • Friday 9:00AM-6:00PM
  • Saturday 9:00AM-5:00PM
  • Sunday 9:00AM-4:00PM


Frequently asked questions

When were prices and availability for this property last updated?

Prices and availability for this property were last updated Today.

What floorplans are available?

The following floorplans are available: 2-bedrooms apartments from $3,010 and 3-bedrooms apartments from $4,299.

What are the most popular nearby apartments?
What are the business hours?

The business hours are:

  • Monday 9:00AM-6:00PM
  • Tuesday 9:00AM-6:00PM
  • Wednesday 9:00AM-7:00PM
  • Thursday 9:00AM-6:00PM
  • Friday 9:00AM-6:00PM
  • Saturday 9:00AM-5:00PM
  • Sunday 9:00AM-4:00PM