


Renaissance Hills
Request a tour
Floor plans


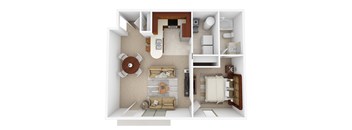
| Unit | Base rent | Availability | |
|---|---|---|---|
| 3901-227 | $1,304 - $1,604 | Now |
| Unit | Base rent | Availability | |
|---|---|---|---|
| 3415-266 | $1,304 - $1,604 | Now |

| Unit | Base rent | Availability | |
|---|---|---|---|
| 3415-264 | $1,564 - $1,864 | Now |

| Unit | Base rent | Availability | |
|---|---|---|---|
| 3525-253 | $1,264 - $1,564 | Dec 18 |

| Unit | Base rent | Availability | |
|---|---|---|---|
| 4001-233 | $1,324 - $1,624 | Dec 20 |

| Unit | Base rent | Availability | |
|---|---|---|---|
| 3415-161 | $1,814 - $2,114 | Dec 18 |
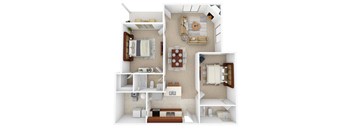
| Unit | Base rent | Availability | |
|---|---|---|---|
| 3415-265 | $1,584 - $1,884 | Jan 15, 2027 |
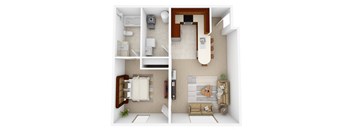
| Unit | Base rent | Availability | |
|---|---|---|---|
| WAIT_1.1 | Ask for pricing | Now |

Check for available units
Contact us
Check for available units
Contact us
Check for available units
Contact us
Check for available units
Contact us
Check for available units
Contact us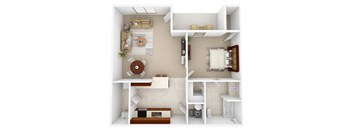
Check for available units
Contact us
Check for available units
Contact us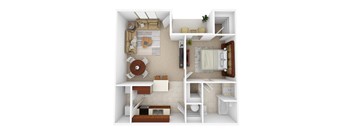
Check for available units
Contact us
Check for available units
Contact us
| Unit | Base rent | Availability | |
|---|---|---|---|
| WAIT_2.2 | Ask for pricing | Now |
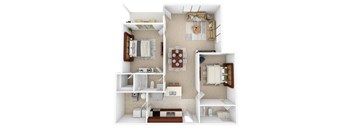
Check for available units
Contact us
Check for available units
Contact us
Check for available units
Contact us
Check for available units
Contact us
Check for available units
Contact us
Check for available units
Contact us
Check for available units
Contact us
Check for available units
Contact usPolicies
There may be additional unit-specific fees. Please select a unit and move-in date here.
Pets allowed.
View moreThe fees are estimates and actual amounts may vary. Pricing and availability are subject to change. For details, contact the property.
See initial one-time fees and calculate total monthly cost based on different lease options.
View moreAmenities
Apartment amenities
- W/D Hookup
- Disposal
- Dishwasher
- Ceiling Fan
- Refrigerator
- Patio/Balcony
- Spacious Floorplans
- Microwave
- Air Conditioner
- Garages Available
- Solid Surface Countertops
- Fiber Optic Internet
- Cable TV
- Trash Service
- Large Closets & Pantry (In available units)
Community amenities
- Garage
- BBQ/Picnic Area
- On-Site Maintenance
- Pet-friendly community
- Well lit grounds
- On-Site Management
- High Speed Internet
- Off Street Parking
We prioritize your convenience with Renter Essentials that help you move in easily and live comfortably at Renaissance Hills.
- Flex rent payments
Property description
Renaissance Hills offers spacious Mt. Vernon apartments for rent, with 27 floor plans ranging from 623 to 1,491 square feet. One-bedroom homes come in 15 layouts, two-bedroom homes in 10, and three-bedroom homes in 2, so residents can match square footage to the way they live. Every plan includes washer and dryer hookups, a patio or balcony, and ceiling fans. Choosing a Floor Plan at Renaissance Hills One-Bedroom Apartments From 623 to 906 Square Feet The 15 one-bedroom floor plans begin at 623 square feet and reach 906 square feet in the A7 layout. Each includes one bathroom, a kitchen with a dishwasher and microwave, and a patio or balcony. The range suits a nurse working nearby at SSM Health Good Samaritan Hospital as well as a retiree looking to downsize while keeping a separate bedroom. Two-Bedroom Apartments With Two Bathrooms Two-bedroom homes range from 991 square feet in the B1 plan to 1,283 square feet in the B6 and B6.1 layouts. All 10 two-bedroom plans include two bathrooms, which gives roommates or couples their own space during busy mornings. The second bedroom also works well as a home office or a guest room for visiting family. Three-Bedroom Apartments for Larger Households The B7 and B8 plans are the largest homes on the property, at 1,461 and 1,491 square feet. Both include three bedrooms and two bathrooms, giving families or shared households room to spread out. Select homes add larger closets and a pantry, and private garages are available for residents who need space for a vehicle. Contact our leasing team to check availability on the floor plan you want.
Neighborhood
Use the map to explore the neighborhood and see how it matches your interests.
Contact information

- Monday-Friday 8:30AM-5:00PM
Saturday Hours by appointment only