Base rent Ask for pricing
Beds Studio-3 Beds
Baths 1-2

District 1860

7215 District Ave, Lincolnwood, IL

Floor plans

Updated today
This listing displays base rent, which is the rent provided by the property and may not include recurring monthly fees and costs. Contact the property for more information. It does not include application fees, variable costs, and optional charges such as application fees, utility costs, pet charges, etc.
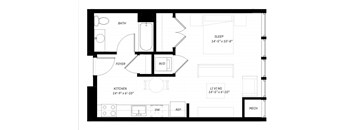
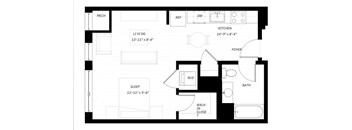
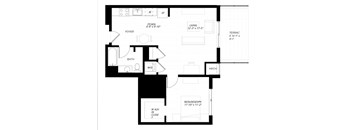
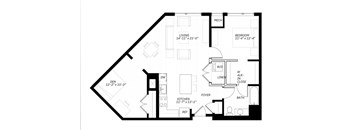
A black and white floor plan of a small apartment with a sleeping area, kitchen, living room, and bathroom.
S1
Studio / 1 Bath / 496 Sqft
Call For Details

Check for available units

Contact us
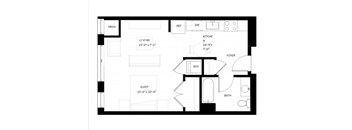
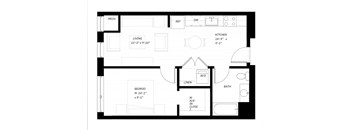
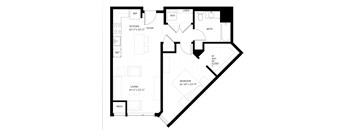
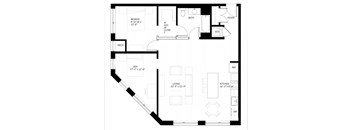
A black and white floor plan of a house with a kitchen, bathroom, and sleeping area.
S2
Studio / 1 Bath / 536 Sqft
Call For Details

Check for available units

Contact us
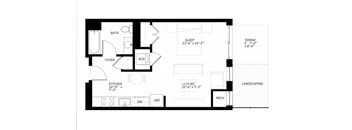
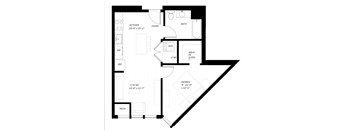
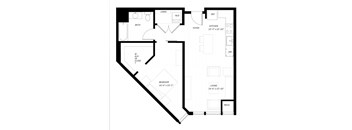
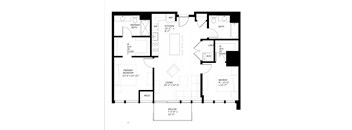
A floor plan of a small apartment with a sleeping area, kitchen, and bathroom.
S3
Studio / 1 Bath / 540 Sqft
Call For Details

Check for available units

Contact us
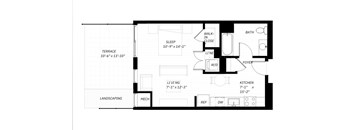
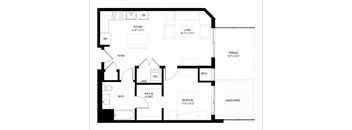
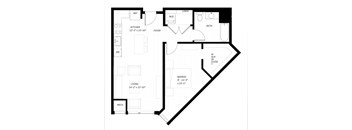
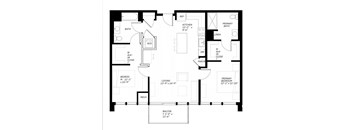
A black and white floor plan of a house with a kitchen, living room, and bathroom.
S4
Studio / 1 Bath / 542 Sqft
Call For Details

Check for available units

Contact us
A floor plan of a house with a kitchen, bathroom, and sleeping area.
S5
Studio / 1 Bath / 548 Sqft
Call For Details

Check for available units

Contact us
A black and white floor plan of a house with labeled rooms.
S6
Studio / 1 Bath / 561 Sqft
Call For Details

Check for available units

Contact us
A black and white floor plan of a small apartment.
S7
Studio / 1 Bath / 618 Sqft
Call For Details

Check for available units

Contact us
A black and white floor plan of a house with a living room, kitchen, bathroom, and a mech.
S8
Studio / 1 Bath / 655 Sqft
Call For Details

Check for available units

Contact us
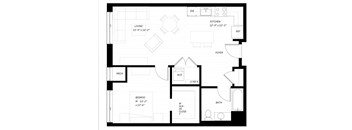
A black and white floor plan of a small house with a living room, kitchen, bedroom, and bathroom.
A1
1 Bed / 1 Bath / 594 Sqft
Call For Details

Check for available units

Contact us
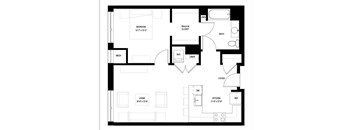
A black and white image of a floor plan for a small house.
A2
1 Bed / 1 Bath / 659 Sqft
Call For Details

Check for available units

Contact us
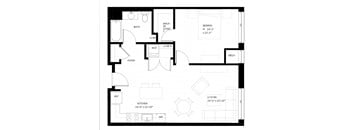
A black and white floor plan of a house with a kitchen, living room, and bathroom.
A3
1 Bed / 1 Bath / 733 Sqft
Call For Details

Check for available units

Contact us
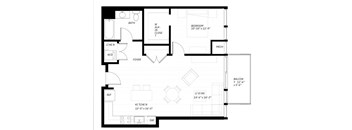
A black and white floor plan of a house with labeled rooms.
A4
1 Bed / 1 Bath / 762 Sqft
Call For Details

Check for available units

Contact us
A black and white image of a floor plan for a house.
A5
1 Bed / 1 Bath / 763 Sqft
Call For Details

Check for available units

Contact us
A black and white floor plan of a house with a living room, kitchen, bedroom, and bathroom.
A6
1 Bed / 1 Bath / 765 Sqft
Call For Details

Check for available units

Contact us
A black and white floor plan of a house with a living room, kitchen, bedroom, and bathroom.
A7
1 Bed / 1 Bath / 769 Sqft
Call For Details

Check for available units

Contact us
A black and white floor plan of a house with labeled rooms.
A8
1 Bed / 1 Bath / 770 Sqft
Call For Details

Check for available units

Contact us
A black and white floor plan of a house with labeled rooms.
A9
1 Bed / 1 Bath / 775 Sqft
Call For Details

Check for available units

Contact us
A black and white floor plan of a house with labeled rooms.
A10
1 Bed / 1 Bath / 780 Sqft
Call For Details

Check for available units

Contact us
A black and white floor plan of a house with labeled rooms.
A11
1 Bed / 1 Bath / 828 Sqft
Call For Details

Check for available units

Contact us
A black and white floor plan of a house with labeled rooms such as "DEN" and "KITCHEN".
B1
1 Bed / 1 Bath / 952 Sqft
Call For Details

Check for available units

Contact us
A black and white image of a floor plan for a house.
B2
1 Bed / 1 Bath / 984 Sqft
Call For Details

Check for available units

Contact us
A black and white floor plan of a house with labeled rooms.
B3
1 Bed / 1 Bath / 1,080 Sqft
Call For Details

Check for available units

Contact us
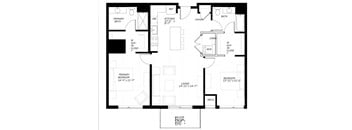
A black and white floor plan of a house with a living room, bedrooms, and a kitchen.
C1
2 Beds / 2 Baths / 1,082 Sqft
Call For Details

Check for available units

Contact us
A black and white image of a floor plan for a home.
C2
2 Beds / 2 Baths / 1,099 Sqft
Call For Details

Check for available units

Contact us
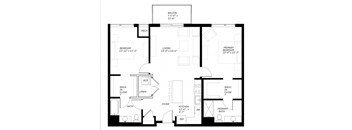
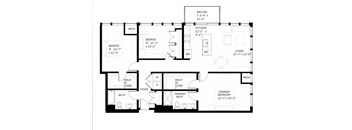
A black and white floor plan of a two-bedroom apartment.
C3
2 Beds / 2 Baths / 1,125 Sqft
Call For Details

Check for available units

Contact us
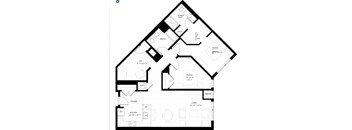
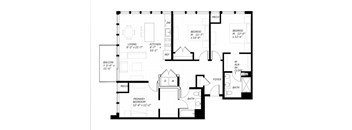
A black and white floor plan of a house with labeled rooms.
C4
2 Beds / 2 Baths / 1,142 Sqft
Call For Details

Check for available units

Contact us
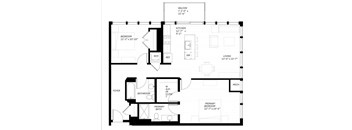
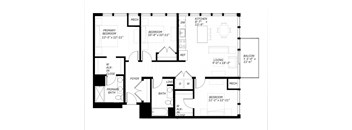
A black and white floor plan of a house with a balcony, two bedrooms, a living room, a kitchen, a bathroom, a foyer, a walk-in closet, and a lounge.
C5
2 Beds / 2 Baths / 1,170 Sqft
Call For Details

Check for available units

Contact us
A black and white floor plan of a house with labeled rooms.
D1
2 Beds / 2 Baths / 1,349 Sqft
Call For Details

Check for available units

Contact us
A black and white image of a floor plan for a house.
E1
3 Beds / 2 Baths / 1,319 Sqft
Call For Details

Check for available units

Contact us
A black and white image of a house floor plan with a living room, dining room, kitchen, and multiple bedrooms.
E2
3 Beds / 2 Baths / 1,324 Sqft
Call For Details

Check for available units

Contact us
A black and white image of a floor plan for a house.
E3
3 Beds / 2 Baths / 1,410 Sqft
Call For Details

Check for available units

Contact us
A black and white floor plan of a house with labeled rooms and measurements.
E4
3 Beds / 2 Baths / 1,449 Sqft
Call For Details

Check for available units

Contact us
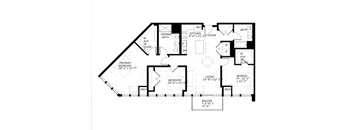
A black and white floor plan of a house with a balcony, kitchen, and two bedrooms.
E5
3 Beds / 2 Baths / 1,468 Sqft
Call For Details

Check for available units

Contact us

Policies

Monthly pet rent $35

Rottweiler, Doberman Pinscher, Pit Bull Terrier | Staffordshire Terrier, Chow, Presa Canarios, Akita, Alaskan Malamutes, Wolf-Hybrid, or any mix thereof.

View more

Pets allowed. Pet limit 2 allowed.

View more

The fees are estimates and actual amounts may vary. Pricing and availability are subject to change. For details, contact the property.


Amenities

Apartment amenities

  • High-End Finishes & Fixtures
  • Expansive Kitchen Islands
  • Custom Window Treatments
  • Up to 9'6
  • Private Outdoor Spaces *
  • Full-Size In-Unit Washer & Dryers
  • Large Closets
  • And More!

Community amenities

  • Lounge Areas
  • Fitness Center
  • Co-Working Areas
  • Private Phone Booths
  • Community Room with Gourmet Kitchen
  • Rec Room
  • Shuffleboard
  • Outdoor Pool with Cabanas
  • Barbeques
  • Firepits
  • Bocce Ball Court
  • Putting Green
  • Dog Run and Washing Station
  • EV Charging Stations
  • Secured Parking Garage
  • Bike Storage
  • Dedicated WiFi in all Common Areas
  • Professional On-Site Management
  • 24/7 Emergency-Response Maintenance
  • Regularly Scheduled Resident Events

Ratings and reviews

4.5 Company rating
7.3K Reviews
Maintenance 4.5
Staff 4.5
Location 4.5
Parking 4.0
Noise 4.0
Amenities 4.5
Value 4.0

Property description

District 1860 is the very best of city-meets-suburbs. Luxury apartments located in the vibrant Village of Lincolnwood, this brand-new living, dining, and shopping community is only a short commute from downtown Chicago. Residents can soon enjoy exciting restaurants and retail just outside their front door, including Mia Francesca, Fatpour, Fat Rosie’s, and Amazon Fresh Grocery coming soon....
District 1860 is the very best of city-meets-suburbs. Luxury apartments located in the vibrant Village of Lincolnwood, this brand-new living, dining, and shopping community is only a short commute from downtown Chicago. Residents can soon enjoy exciting restaurants and retail just outside their front door, including Mia Francesca, Fatpour, Fat Rosie’s, and Amazon Fresh Grocery coming soon. District 1860 offers beautiful tree-lined streets, community parks, and great schools, making District 1860 an ideal place to live.
Floorplans are artist's rendering. All dimensions are approximate. Actual products and specifications may vary in dimension or detail. Not all features are available in every rental home. Prices and availability are subject to change. SQFT listed is an approximate value for each unit. Please see a representative for details.

Neighborhood

Use the map to explore the neighborhood and see how it matches your interests.

7215 District Ave, Lincolnwood, IL 60712
Loading content, please wait...
Loading...

Contact information

Property managed by: Willow Bridge RentCafe CRM
 Company

Call leasing office: (866) 581-3919

Property office hours:
Today 9:00AM-6:00PM
  • Monday-Friday 9:00AM-6:00PM
  • Saturday 10:00AM-5:00PM
  • Sunday 12:00PM-5:00PM


Frequently asked questions

When were prices and availability for this property last updated?

Prices and availability for this property were last updated Today.

What are the most popular nearby apartments?

The most popular nearby apartments are: District 1860, Sheridan Park, Fullerton Court and The Montrose.

What are the business hours?

The business hours are:

  • Monday-Friday 9:00AM-6:00PM
  • Saturday 10:00AM-5:00PM
  • Sunday 12:00PM-5:00PM