Base rent Ask for pricing
Beds Studio-3 Beds
Baths 1-3

Itasca Station

125 W Orchard St, Itasca, IL

Request a tour

Select a date to start scheduling a tour.
Loading...

Floor plans

Updated today
This listing displays base rent, which is the rent provided by the property and may not include recurring monthly fees and costs. Contact the property for more information. It does not include application fees, variable costs, and optional charges such as application fees, utility costs, pet charges, etc.
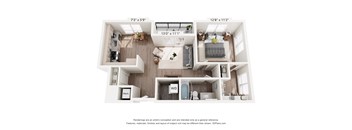
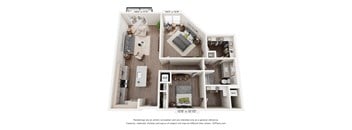
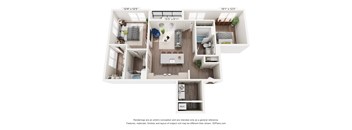
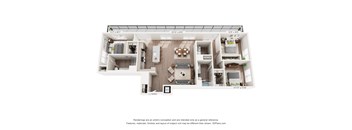
A 3D floor plan of a small apartment with a kitchen, living room, and bathroom.
The Butler
Studio / 1 Bath / 553 Sqft
Ask for pricing

Check for available units

Contact us
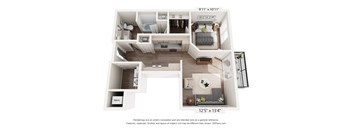
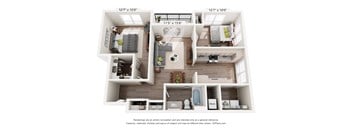
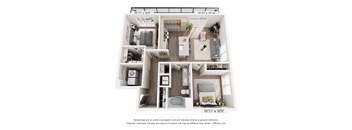
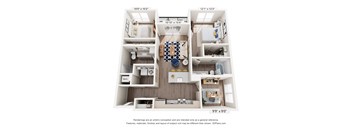
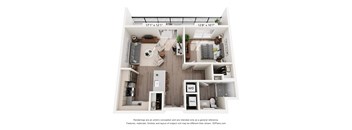
A floor plan of a small apartment with a kitchen, living room, and two bedrooms.
The Elm Style A
1 Bed / 1 Bath / 698 Sqft
Ask for pricing

Check for available units

Contact us
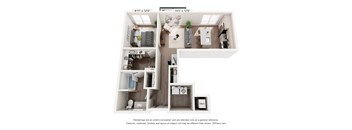
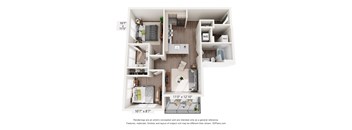
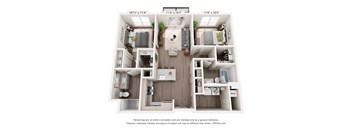
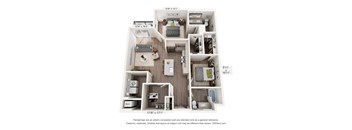
A 3D floor plan of a small apartment with a kitchen, living room, and bedroom.
The Elm Style B
1 Bed / 1 Bath / 680 Sqft
Ask for pricing

Check for available units

Contact us
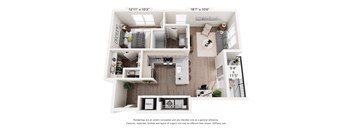
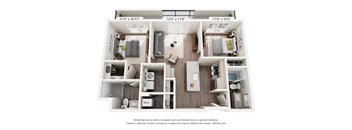
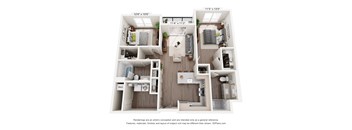
A 3D floor plan of a small apartment with a kitchen, living room, and bathroom.
The Elm Style C
1 Bed / 1 Bath / 827 Sqft
Ask for pricing

Check for available units

Contact us
A 3D floor plan of a small apartment with a kitchen, living room, and bathroom.
The Elm Style D
1 Bed / 1 Bath / 748 Sqft
Ask for pricing

Check for available units

Contact us
A 3D floor plan of a small apartment with a kitchen, living room, and bedroom.
The Elm Style E
1 Bed / 1 Bath / 780 Sqft
Ask for pricing

Check for available units

Contact us
A 3D floor plan of a small apartment with a kitchen, living room, and bathroom.
The Elm Style F
1 Bed / 1 Bath / 783 Sqft
Ask for pricing

Check for available units

Contact us
A 3D floor plan of a small apartment with a kitchen, living room, and bathroom.
The Elm Style G
1 Bed / 1 Bath / 783 Sqft
Ask for pricing

Check for available units

Contact us
A 3D floor plan of a house with a kitchen, living room, and two bedrooms.
The Elm Style H
1 Bed / 1 Bath / 805 Sqft
Ask for pricing

Check for available units

Contact us
A 3D floor plan of a small apartment with a kitchen, living room, and bathroom.
The Elm Style J
1 Bed / 1 Bath / 967 Sqft
Ask for pricing

Check for available units

Contact us
A floor plan of a two-bedroom apartment with a living room, kitchen, and bathroom.
The Elm Style K
1 Bed / 1 Bath / 780 Sqft
Ask for pricing

Check for available units

Contact us
A 3D floor plan of a house with a living room, kitchen, and two bedrooms.
The Elm Style L
1 Bed / 1 Bath / 779 Sqft
Ask for pricing

Check for available units

Contact us
A 3D floor plan of a small apartment with a kitchen, living room, and bedroom.
The Beverly Style A
1 Bed / 1 Bath / 1,145 Sqft
Ask for pricing

Check for available units

Contact us
A floor plan of a two-bedroom apartment with a living room, kitchen, and bathroom.
The Beverly Style B
1 Bed / 1 Bath / 956 Sqft
Ask for pricing

Check for available units

Contact us
A 3D floor plan of a small apartment with a kitchen, living room, and bathroom.
The Beverly Style C
1 Bed / 1 Bath / 869 Sqft
Ask for pricing

Check for available units

Contact us
A floor plan of a small apartment with a kitchen, living room, and two bedrooms.
The Knollwood Style A
2 Beds / 2 Baths / 891 Sqft
Ask for pricing

Check for available units

Contact us
A 3D floor plan of a small apartment with a kitchen, living room, and bedroom.
The Knollwood Style B
2 Beds / 2 Baths / 1,113 Sqft
Ask for pricing

Check for available units

Contact us
A 3D floor plan of a small apartment with a kitchen, living room, and bedroom.
The Knollwood Style C
2 Beds / 1 Bath / 952 Sqft
Ask for pricing

Check for available units

Contact us
A floor plan of a small apartment with a kitchen, living room, and two bedrooms.
The Knollwood Style D
2 Beds / 2 Baths / 996 Sqft
Ask for pricing

Check for available units

Contact us
A 3D floor plan of a house with a kitchen, living room, and two bedrooms.
The Knollwood Style E
2 Beds / 2 Baths / 1,066 Sqft
Ask for pricing

Check for available units

Contact us
A 3D floor plan of a small apartment with a kitchen, living room, and two bedrooms.
The Knollwood Style F
2 Beds / 2 Baths / 1,142 Sqft
Ask for pricing

Check for available units

Contact us
A 3D floor plan of a small apartment with a kitchen, living room, and two bedrooms.
The Knollwood Style G
2 Beds / 2 Baths / 1,142 Sqft
Ask for pricing

Check for available units

Contact us
A 3D floor plan of a small apartment with a kitchen, living room, and two bedrooms.
The Knollwood Style H
2 Beds / 2 Baths / 1,150 Sqft
Ask for pricing

Check for available units

Contact us
A 3D floor plan of a house with a kitchen, living room, and two bedrooms.
The Belmont Style A
2 Beds / 2 Baths / 1,138 Sqft
Ask for pricing

Check for available units

Contact us
A 3D floor plan of a small apartment with a kitchen, living room, and bathroom.
The Belmont Style B
2 Beds / 2 Baths / 1,169 Sqft
Ask for pricing

Check for available units

Contact us
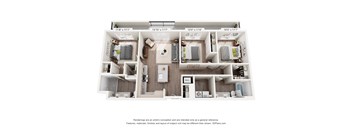
A 3D floor plan of a small apartment with a kitchen, living room, and two bedrooms.
The Medinah Style A
3 Beds / 2 Baths / 1,201 Sqft
Ask for pricing

Check for available units

Contact us
A 3D floor plan of a house with four bedrooms, a living room, a kitchen, and a bathroom.
The Medinah Style B
3 Beds / 3 Baths / 1,470 Sqft
Ask for pricing

Check for available units

Contact us
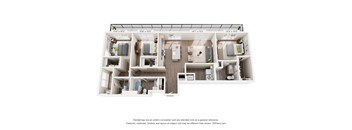
A 3D floor plan of a house with a kitchen, living room, and two bedrooms.
The Medinah Style C
3 Beds / 2 Baths / 1,674 Sqft
Ask for pricing

Check for available units

Contact us

Policies

Pets allowed. Itasca Station is a pet-friendly community with no breed restrictions! Please note the following: 2 Pet Maximum One-Time Fee of $350 per Pet Additional Monthly Rent: 1 Pet = $35.00/Month 2 Pets = $60.00/Month.

View more

The fees are estimates and actual amounts may vary. Pricing and availability are subject to change. For details, contact the property.


Amenities

Experience luxury living at Itasca Station, where thoughtfully designed apartments are complemented by upscale amenities

Apartment amenities

  • Energy-Efficent, Stainless Steel Appliances
  • Luxury Vinyl Plank Flooring
  • Private Terrace/Balcony
  • Walk-In Closets
  • Washer/Dryer
  • Quartz Countertops
  • Large Windows
  • Smart Thermostats
  • 9+ Foot Ceiling Heights

Community amenities

  • Clubhouse
  • 24/7 Fitness Center & Yoga + Wellness Studio
  • Concierge Services
  • Create Studio
  • Amenity Deck with Grills, Pergola, and Water Feature
  • Meeting Room with Private Offices
  • Pet Spa & Pet Run
  • Bike Storage/Bike Studio
  • EV Charging Stations
  • Elevator
  • On-Site Parking with Temperature-Controlled Garage
  • On-Site Management & Maintenance

Ratings and reviews

4.5 Company rating
154 Reviews
Amenities 4.5
Staff 4.5
Noise 4.0
Value 4.5
Parking 4.5
Location 4.5
Maintenance 4.5
Ratings based on reviews from other properties managed by Holladay Properties.

Neighborhood

Use the map to explore the neighborhood and see how it matches your interests.

125 W Orchard St, Itasca, IL 60143
Loading content, please wait...
Loading...

Contact information

Property managed by: Holladay Properties

Call leasing office: (630) 410-9233

Frequently asked questions

When were prices and availability for this property last updated?

Prices and availability for this property were last updated Today.

What neighborhood is Itasca Station in?

Itasca Station is located in the Greater South Bend neighborhood.