Base rent Ask for pricing
Beds Studio-2 Beds
Baths 1-3

Eva

1500 Sherman Ave, Evanston, IL

Schedule a tour

Select a date to start scheduling a tour.
Loading...

Floor plans

Updated today
This listing displays base rent, which is the rent provided by the property and may not include recurring monthly fees and costs. Contact the property for more information. It does not include application fees, variable costs, and optional charges such as application fees, utility costs, pet charges, etc.
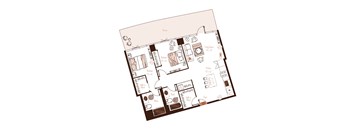
Eva apartment floor plan showing the layout, room configuration and approximate dimensions.
S01
Studio / 1 Bath / 441 Sqft
Ask for pricing

Check for available units

Contact us
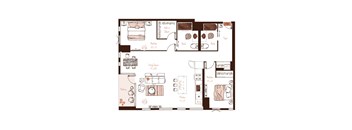
Eva apartment floor plan showing the layout, room configuration and approximate dimensions.
S02
Studio / 1 Bath / 444 Sqft
Ask for pricing

Check for available units

Contact us
Eva apartment floor plan showing the layout, room configuration and approximate dimensions.
S03
Studio / 1 Bath / 446 Sqft
Ask for pricing

Check for available units

Contact us
Eva apartment floor plan showing the layout, room configuration and approximate dimensions.
S04
Studio / 1 Bath / 454 Sqft
Ask for pricing

Check for available units

Contact us
Eva apartment floor plan showing the layout, room configuration and approximate dimensions.
S05
Studio / 1 Bath / 460 Sqft
Ask for pricing

Check for available units

Contact us
Eva apartment floor plan showing the layout, room configuration and approximate dimensions.
S06
Studio / 1 Bath / 478 Sqft
Ask for pricing

Check for available units

Contact us
Eva apartment floor plan showing the layout, room configuration and approximate dimensions.
S07
Studio / 1 Bath / 480 Sqft
Ask for pricing

Check for available units

Contact us
Eva apartment floor plan showing the layout, room configuration and approximate dimensions.
S09
Studio / 1 Bath / 483 Sqft
Ask for pricing

Check for available units

Contact us
Eva apartment floor plan showing the layout, room configuration and approximate dimensions.
S10
Studio / 1 Bath / 492 Sqft
Ask for pricing

Check for available units

Contact us
Eva apartment floor plan showing the layout, room configuration and approximate dimensions.
S11
Studio / 1 Bath / 493 Sqft
Ask for pricing

Check for available units

Contact us
Eva apartment floor plan showing the layout, room configuration and approximate dimensions.
S12
Studio / 1 Bath / 495 Sqft
Ask for pricing

Check for available units

Contact us
Eva apartment floor plan showing the layout, room configuration and approximate dimensions.
S13
Studio / 1 Bath / 498 Sqft
Ask for pricing

Check for available units

Contact us
Eva apartment floor plan showing the layout, room configuration and approximate dimensions.
S14
Studio / 1 Bath / 527 Sqft
Ask for pricing

Check for available units

Contact us
Eva apartment floor plan showing the layout, room configuration and approximate dimensions.
S15
Studio / 1 Bath / 628 Sqft
Ask for pricing

Check for available units

Contact us
Eva apartment floor plan showing the layout, room configuration and approximate dimensions.
V01
Studio / 1 Bath / 557 Sqft
Ask for pricing

Check for available units

Contact us
Eva apartment floor plan showing the layout, room configuration and approximate dimensions.
V02
Studio / 1 Bath / 576 Sqft
Ask for pricing

Check for available units

Contact us
Eva apartment floor plan showing the layout, room configuration and approximate dimensions.
V05
Studio / 1 Bath / 606 Sqft
Ask for pricing

Check for available units

Contact us
Eva apartment floor plan showing the layout, room configuration and approximate dimensions.
V06
Studio / 1 Bath / 610 Sqft
Ask for pricing

Check for available units

Contact us
Eva apartment floor plan showing the layout, room configuration and approximate dimensions.
V07
Studio / 1 Bath / 617 Sqft
Ask for pricing

Check for available units

Contact us
Eva apartment floor plan showing the layout, room configuration and approximate dimensions.
V08
Studio / 1 Bath / 623 Sqft
Ask for pricing

Check for available units

Contact us
Eva apartment floor plan showing the layout, room configuration and approximate dimensions.
A01
1 Bed / 1 Bath / 641 Sqft
Ask for pricing

Check for available units

Contact us
Eva apartment floor plan showing the layout, room configuration and approximate dimensions.
A02
1 Bed / 1 Bath / 657 Sqft
Ask for pricing

Check for available units

Contact us
Eva apartment floor plan showing the layout, room configuration and approximate dimensions.
A03
1 Bed / 1 Bath / 686 Sqft
Ask for pricing

Check for available units

Contact us
Eva apartment floor plan showing the layout, room configuration and approximate dimensions.
A04
1 Bed / 1 Bath / 724 Sqft
Ask for pricing

Check for available units

Contact us
Eva apartment floor plan showing the layout, room configuration and approximate dimensions.
A05
1 Bed / 1 Bath / 736 Sqft
Ask for pricing

Check for available units

Contact us
Eva apartment floor plan showing the layout, room configuration and approximate dimensions.
A07
1 Bed / 1 Bath / 744 Sqft
Ask for pricing

Check for available units

Contact us
Eva apartment floor plan showing the layout, room configuration and approximate dimensions.
A09
1 Bed / 1 Bath / 775 Sqft
Ask for pricing

Check for available units

Contact us
Eva apartment floor plan showing the layout, room configuration and approximate dimensions.
A11
1 Bed / 1 Bath / 795 Sqft
Ask for pricing

Check for available units

Contact us
Eva apartment floor plan showing the layout, room configuration and approximate dimensions.
A12
1 Bed / 1 Bath / 798 Sqft
Ask for pricing

Check for available units

Contact us
Eva apartment floor plan showing the layout, room configuration and approximate dimensions.
A14
1 Bed / 1 Bath / 810 Sqft
Ask for pricing

Check for available units

Contact us
Eva apartment floor plan showing the layout, room configuration and approximate dimensions.
A15
1 Bed / 1 Bath / 811 Sqft
Ask for pricing

Check for available units

Contact us
Eva apartment floor plan showing the layout, room configuration and approximate dimensions.
A16
1 Bed / 1 Bath / 813 Sqft
Ask for pricing

Check for available units

Contact us
Eva apartment floor plan showing the layout, room configuration and approximate dimensions.
A17
1 Bed / 1 Bath / 820 Sqft
Ask for pricing

Check for available units

Contact us
Eva apartment floor plan showing the layout, room configuration and approximate dimensions.
A18
1 Bed / 1 Bath / 821 Sqft
Ask for pricing

Check for available units

Contact us
Eva apartment floor plan showing the layout, room configuration and approximate dimensions.
A19
1 Bed / 1 Bath / 824 Sqft
Ask for pricing

Check for available units

Contact us
Eva apartment floor plan showing the layout, room configuration and approximate dimensions.
A20
1 Bed / 1 Bath / 827 Sqft
Ask for pricing

Check for available units

Contact us
Eva apartment floor plan showing the layout, room configuration and approximate dimensions.
C01
2 Beds / 2 Baths / 943 Sqft
Ask for pricing

Check for available units

Contact us
Eva apartment floor plan showing the layout, room configuration and approximate dimensions.
C02
2 Beds / 2 Baths / 982 Sqft
Ask for pricing

Check for available units

Contact us
Eva apartment floor plan showing the layout, room configuration and approximate dimensions.
C03
2 Beds / 2 Baths / 1,015 Sqft
Ask for pricing

Check for available units

Contact us
Eva apartment floor plan showing the layout, room configuration and approximate dimensions.
C04
2 Beds / 2 Baths / 1,080 Sqft
Ask for pricing

Check for available units

Contact us
Eva apartment floor plan showing the layout, room configuration and approximate dimensions.
C05
2 Beds / 2 Baths / 1,082 Sqft
Ask for pricing

Check for available units

Contact us
Eva apartment floor plan showing the layout, room configuration and approximate dimensions.
C06
2 Beds / 2 Baths / 1,106 Sqft
Ask for pricing

Check for available units

Contact us
Eva apartment floor plan showing the layout, room configuration and approximate dimensions.
C07
2 Beds / 3 Baths / 1,197 Sqft
Ask for pricing

Check for available units

Contact us
Eva apartment floor plan showing the layout, room configuration and approximate dimensions.
C08
2 Beds / 2 Baths / 1,242 Sqft
Ask for pricing

Check for available units

Contact us
Eva apartment floor plan showing the layout, room configuration and approximate dimensions.
C09
2 Beds / 2 Baths / 1,243 Sqft
Ask for pricing

Check for available units

Contact us
Eva apartment floor plan showing the layout, room configuration and approximate dimensions.
C10
2 Beds / 2 Baths / 1,393 Sqft
Ask for pricing

Check for available units

Contact us
Eva apartment floor plan showing the layout, room configuration and approximate dimensions.
C11
2 Beds / 2 Baths / 1,453 Sqft
Ask for pricing

Check for available units

Contact us
Eva apartment floor plan showing the layout, room configuration and approximate dimensions.
C12
2 Beds / 2 Baths / 1,468 Sqft
Ask for pricing

Check for available units

Contact us
Eva apartment floor plan showing the layout, room configuration and approximate dimensions.
C13
2 Beds / 2 Baths / 1,606 Sqft
Ask for pricing

Check for available units

Contact us

Policies

One-time pet fees $300

Monthly pet rent $25

Pet limit 2 allowed. Fee and rent are per pet. Akita, American Bulldog, Staffordshire Bull Terrier, American Staffordshire Terrier, Doberman Pinscher, Rottweiler, German Shepherd, Cane Corso, Chow Chow, Alaskan Malamute, and American Put Ill Terrier- full or mixed breeds: Mastiff- all breeds. Eva welcomes up to two pets per apartment, with certain breed restrictions. With an on-site pet spa, a Paw Pantry stocked with complimentary treats and toys, and plenty of nearby parks and neighborhood spaces to explore, life here is designed to be just as enjoyable for four-legged residents.

View more
One-time pet fees $300

Monthly pet rent $25
One-time pet fees $300

Monthly pet rent $25

Akita, American Bulldog, Staffordshire Bull Terrier, American Staffordshire Terrier, Doberman Pinscher, Rottweiler, German Shepherd, Cane Corso, Chow Chow, Alaskan Malamute, and American Put Ill Terrier- full or mixed breeds: Mastiff- all breeds.

View more

The fees are estimates and actual amounts may vary. Pricing and availability are subject to change. For details, contact the property.


Amenities

Apartment amenities

  • Floor-to-Ceiling Windows with Roller Shades
  • Private Oversized Balconies & Patios (Select Units)
  • Hardwood-Style Flooring
  • Concrete Ceilings
  • Refined Interior Finishes
  • Plush Hotel-Style Carpeting
  • Spacious Closets
  • In-Unit GE Front-Loading Washer & Dryer
  • Chef-Inspired Kitchen with Gas Range
  • Stainless-Steel Appliances
  • Quartz Countertops
  • Kitchen Islands with Built-In Outlets (Select Units)
  • Custom European-Style Cabinetry
  • White Porcelain Chevron Backsplash
  • Spa-Inspired Tiled Bathrooms
  • Oversized Showers

Community amenities

  • Heated Rooftop Pool
  • Rooftop Sundeck
  • Rooftop Sky Club
  • 360-Degree Fireplace Lounge
  • Kitchen & Dining Space
  • Boutique-Style Lobby
  • Media & Lounge Areas
  • Fully Equipped Fitness Center
  • Pet Spa

Ratings and reviews

4.0 Company rating
324 Reviews
Amenities 4.5
Staff 4.5
Location 4.5
Noise 4.0
Parking 4.0
Value 4.0
Maintenance 4.5

Property description

Eva is a high-style home at the heart of it all, moments from the lake and connected to the city beyond. Choose from studio, one-, two- and three-bedroom homes with floor-to-ceiling windows, refined finishes and thoughtful details, complemented by rooftop spaces, lake and skyline views, and amenities designed for how you want to live. From quiet mornings at home to evenings overlooking the city,...
Eva is a high-style home at the heart of it all, moments from the lake and connected to the city beyond. Choose from studio, one-, two- and three-bedroom homes with floor-to-ceiling windows, refined finishes and thoughtful details, complemented by rooftop spaces, lake and skyline views, and amenities designed for how you want to live. From quiet mornings at home to evenings overlooking the city, Eva brings a more distinctive sense of style and ease to everyday life in Evanston.
Floor Plans Ranging from Cozy to Spacious Enjoy all the finer things in life. All apartments include modern and high-end finishes to match your lifestyle. Virtual Tours One Bedroom   Two Bedroom You can also view floor plans and availability on our interactive Property Map. Pricing and availability are subject to change. All floor plans are an artist's rendering, dimensions are approximate. Actual product and specifications may vary in dimension or detail. Not all features are available in every apartment. Please contact us for details.

Neighborhood

Use the map to explore the neighborhood and see how it matches your interests.

1500 Sherman Ave, Evanston, IL 60201
Loading content, please wait...
Loading...

Contact information

Property managed by: Draper and Kramer

Call leasing office: (555) 555-5555


Frequently asked questions

When were prices and availability for this property last updated?

Prices and availability for this property were last updated Today.