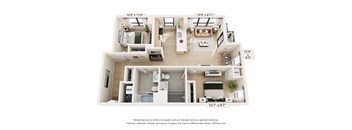
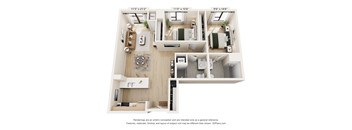
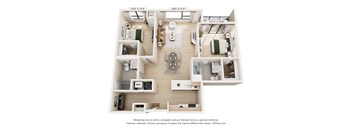
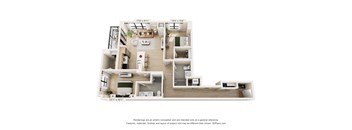
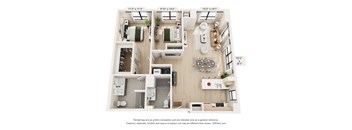
Base rent Ask for pricing
Beds Studio-3 Beds
Baths 1-2

100 Broadway On The River

100 N Broadway St, Aurora, IL

Request a tour

Select a date to start scheduling a tour.
Loading...

Floor plans

Updated today
This listing displays base rent, which is the rent provided by the property and may not include recurring monthly fees and costs. Contact the property for more information. It does not include application fees, variable costs, and optional charges such as application fees, utility costs, pet charges, etc.
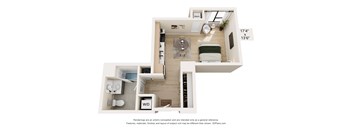
A floor plan of a small apartment with a kitchen, bathroom, and living room.
A1
Studio / 1 Bath / 405 - 413 Sqft
Call for Details

Check for available units

Contact us
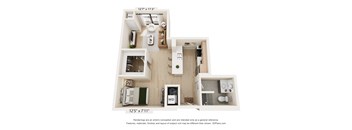
A 3D floor plan of a small apartment with a kitchen, living room, and bathroom.
A2
Studio / 1 Bath / 425 - 599 Sqft
Call for Details

Check for available units

Contact us
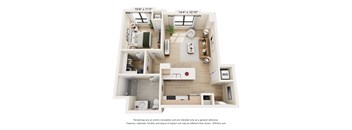
A floor plan of a small apartment with a kitchen, living room, and bathroom.
A3
Studio / 1 Bath / 457 - 477 Sqft
Call for Details

Check for available units

Contact us
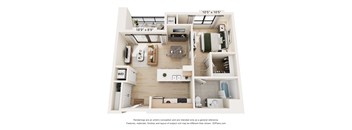
A 3D floor plan of a small apartment with a kitchen, living room, and bathroom.
A4
Studio / 1 Bath / 508 Sqft
Call for Details

Check for available units

Contact us
A 3D floor plan of a small apartment with a kitchen, living room, and bathroom.
B2- Convertible
Studio / 1 Bath / 624 - 679 Sqft
Call for Details

Check for available units

Contact us
A 3D floor plan of a small apartment with a kitchen, living room, and two bedrooms.
B3- Convertible
Studio / 1 Bath / 837 Sqft
Call for Details

Check for available units

Contact us
A 3D floor plan of a small apartment with a kitchen, living room, and bathroom.
B1- Convertible
Studio / 1 Bath / 597 Sqft
Call for Details

Check for available units

Contact us
A 3D floor plan of a small apartment with a kitchen, living room, and bathroom.
C1
1 Bed / 1 Bath / 650 - 734 Sqft
Call for Details

Check for available units

Contact us
A 3D floor plan of a small apartment with a kitchen, living room, and bathroom.
C2
1 Bed / 1 Bath / 650 Sqft
Call for Details

Check for available units

Contact us
A floor plan of a small apartment with a kitchen, living room, and bathroom.
C3
1 Bed / 1 Bath / 667 - 679 Sqft
Call for Details

Check for available units

Contact us
A 3D floor plan of a small apartment with a kitchen, living room, and bathroom.
C4
1 Bed / 1 Bath / 692 - 693 Sqft
Call for Details

Check for available units

Contact us
A 3D floor plan of a small apartment with a kitchen, living room, and bathroom.
C5
1 Bed / 1 Bath / 697 - 701 Sqft
Call for Details

Check for available units

Contact us
A 3D floor plan of a small apartment with a kitchen, living room, and bathroom.
C6
1 Bed / 1 Bath / 711 Sqft
Call for Details

Check for available units

Contact us
A 3D floor plan of a small apartment with a kitchen, living room, and bathroom.
C7
1 Bed / 1 Bath / 719 Sqft
Call for Details

Check for available units

Contact us
A 3D floor plan of a small apartment with a kitchen, living room, and bathroom.
C8
1 Bed / 1 Bath / 728 Sqft
Call for Details

Check for available units

Contact us
A floor plan of a small apartment with a kitchen, living room, and bathroom.
C9
1 Bed / 1 Bath / 707 - 760 Sqft
Call for Details

Check for available units

Contact us
A 3D floor plan of a small apartment with a kitchen, living room, and bathroom.
C10
1 Bed / 1 Bath / 664 - 774 Sqft
Call for Details

Check for available units

Contact us
A 3D floor plan of a small apartment with a kitchen, living room, and bathroom.
C11
1 Bed / 1 Bath / 775 Sqft
Call for Details

Check for available units

Contact us
A 3D floor plan of a small apartment with a kitchen, living room, and bathroom.
C12
1 Bed / 1 Bath / 806 Sqft
Call for Details

Check for available units

Contact us
A 3D floor plan of a small apartment with a kitchen, living room, and bathroom.
C13
1 Bed / 1 Bath / 815 Sqft
Call for Details

Check for available units

Contact us
A 3D floor plan of a small apartment with a kitchen, living room, and bedroom.
D1 One Bed + Den
1 Bed / 1 Bath / 902 Sqft
Call for Details

Check for available units

Contact us
A 3D floor plan of a small apartment with a kitchen, living room, and bathroom.
D2- One Bed + Den
1 Bed / 1 Bath / 909 Sqft
Call for Details

Check for available units

Contact us
A 3D floor plan of a small apartment with a kitchen, living room, and bathroom.
C16
1 Bed / 1 Bath / 1,030 Sqft
Call for Details

Check for available units

Contact us
A 3D floor plan of a house with a kitchen, living room, and two bedrooms.
F1
2 Beds / 1 Bath / 908 Sqft
Call for Details

Check for available units

Contact us
A diagram shows three different floor plans for a small apartment.
F2
2 Beds / 2 Baths / 957 Sqft
Call for Details

Check for available units

Contact us
F3
F3
2 Beds / 2 Baths / 979 Sqft
Call for Details

Check for available units

Contact us
A floor plan of a two-bedroom apartment with a living room, kitchen, and bathroom.
F4
2 Beds / 2 Baths / 982 - 1,022 Sqft
Call for Details

Check for available units

Contact us
A 3D floor plan of a house with a kitchen, living room, and bathroom.
F5
2 Beds / 2 Baths / 1,030 Sqft
Call for Details

Check for available units

Contact us
A floor plan of a house with a living room, kitchen, and two bedrooms.
F6
2 Beds / 2 Baths / 1,177 Sqft
Call for Details

Check for available units

Contact us
A 3D floor plan of a house with a kitchen, living room, and two bedrooms.
G1- Two Bed + Den
2 Beds / 2 Baths / 1,206 Sqft
Call for Details

Check for available units

Contact us
A 3D floor plan of a house with a kitchen, living room, and two bedrooms.
F7
2 Beds / 2 Baths / 1,276 - 1,285 Sqft
Call for Details

Check for available units

Contact us
A 3D floor plan of a small apartment with a kitchen, living room, and bathroom.
F8
2 Beds / 2 Baths / 934 - 1,314 Sqft
Call for Details

Check for available units

Contact us
A 3D floor plan of a house with dimensions and furniture layout.
G2- Two Bed + Den
2 Beds / 2 Baths / 1,733 Sqft
Call for Details

Check for available units

Contact us
A 3D floor plan of a house with a kitchen, living room, and two bedrooms.
H1
3 Beds / 2 Baths / 1,249 - 1,268 Sqft
Call for Details

Check for available units

Contact us

Policies

Application fees $65
One-time pet fees $500

Monthly pet rent $35

One time non-refundable fee $500 per household. $35/month per pet. Breed restrictions apply, contact leasing team for details.

View more

The fees are estimates and actual amounts may vary. Pricing and availability are subject to change. For details, contact the property.


Amenities

Some amenities are available only in specific home. Please contact Leasing Office for details.

Apartment amenities

  • Faux hardwood flooring throughout
  • Black hardware package
  • Quartz countertops in kitchen and bathrooms
  • Two tone kitchen cabinets
  • Private balcony or patio*
  • Washer/Dryer

Community amenities

  • Covered Veranda and Pool Deck
  • Dog Spa and Lounge
  • Fitness Center
  • Entertainment Lounge with Game Room
  • Coworking Center with Study Rooms
  • Kitchen and Party Room
  • Conference Room
  • Bike Storage
  • Storage Lockers
  • Access to public Dog Park

Ratings and reviews

4.0 Company rating
5.2K Reviews
Location 4.5
Parking 4.0
Amenities 4.0
Staff 4.5
Maintenance 4.0
Noise 4.0
Value 4.0
Ratings based on reviews from other properties managed by Cushman & Wakefield.

Neighborhood

Use the map to explore the neighborhood and see how it matches your interests.

100 N Broadway St, Aurora, IL 60505
Loading content, please wait...
Loading...

Contact information

Property managed by: Cushman & Wakefield

Call leasing office: (630) 642-6598


Frequently asked questions

When were prices and availability for this property last updated?

Prices and availability for this property were last updated Today.

What are the most popular nearby apartments?
How many units are available?

Currently, 100 Broadway on the River has 63 available units.

What neighborhood is 100 Broadway on the River in?

100 Broadway on the River is located in the Downtown Aurora neighborhood.