
.jpg?width=550&quality=80&height=450&mode=crop)
.jpg?width=550&quality=80&height=450&mode=crop)


Base rent
$1,599 - $2,165
Beds
1-3 Beds
Baths
1-2
Selway
2552 W Selway Rapids Lane,
Boise, ID
Schedule a tour
Select a date to start scheduling a tour.
Loading...
Floor plans
Updated today
This listing displays base rent, which is the rent provided by the property and may not include recurring monthly fees and costs. Contact the property for more information.
It does not include application fees, variable costs, and optional charges such as application fees, utility costs, pet charges, etc.

Archer
1 Bed
/ 1 Bath
/ 730 - 740 Sqft

Greenside
2 Beds
/ 1 Bath
/ 884 - 906 Sqft
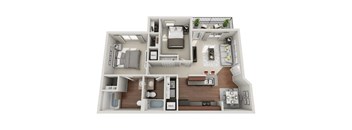
Eagle
2 Beds
/ 2 Baths
/ 951 Sqft
| Unit | Base rent | Availability | |
|---|---|---|---|
| 07-103 | $1,751 | Nov 18 |
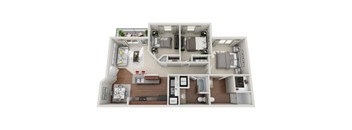
Sable
3 Beds
/ 2 Baths
/ 1,120 - 1,154 Sqft
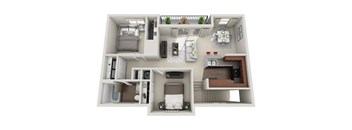
Freeman
2 Beds
/ 1 Bath
/ 987 Sqft
Check for available units
Contact us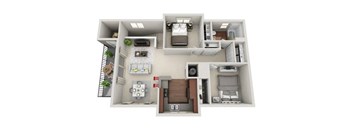
Gedney
2 Beds
/ 1 Bath
/ 894 Sqft
Check for available units
Contact usPolicies
Application fees
$27
There may be additional unit-specific fees. Please select a unit and move-in date here.
One-time pet fees
$400
Monthly pet rent
$35
Pet limit 2 allowed. Breed restrictions apply, please contact for details.
View moreThe fees are estimates and actual amounts may vary. Pricing and availability are subject to change. For details, contact the property.
Rent specials
Up to $1000 off your rent!* Contact us for more information or to schedule a tour! Offers vary by floor plan.
Check detailsAmenities
Anyone touring pet friendly apartments in Meridian, Idaho will notice right away that Selway was built around resort-style comfort. From the community grounds to the finishes inside each home, every detail here is meant to make everyday living feel a little more like a vacation, without residents ever having to leave home. It is easy to see why the community has become a favorite among professionals, families, and pet owners alike.
Apartment amenities
- Central Heating and Air Conditioning
- LVP Flooring and Carpet in Bedrooms Only*
- Walk-In Closets
- Patio/Balcony
- Enclosed Yards*
- Quartz Counters*
- Stainless Steel Appliances*
- Refrigerator and Freezer
- Oven and Range
- Microwave
- Dishwasher
- Garbage Disposal
- Washer/Dryer
- Ceiling Fans*
- Internet Ready
Community amenities
- Clubhouse
- 24-Hour Access Gym
- Picnic Areas
- Community BBQ's
- Playground
- Fenced Dog Park
- Bike Racks
- Package Parcel Lockers
- Additional Rentable Storage Units
- Carport
- Rentable Garages
- Trash and Recycling
- On-Site Maintenance
- On-Site Management
- BILT Rewards
Resort-Style Amenities Built for Everyday Life
Step outside your front door, and one of the standout apartments in Meridian, ID is ready whenever you are, whether that means a morning workout or a relaxed afternoon outside.
Community Spaces and Recreation
Residents can cool off in the community pool, get a workout in at the 24-hour fitness center, or spend an afternoon at the fenced dog park with their four-legged companions. The playground and picnic areas make it easy to spend time outdoors, while the on-site clubhouse offers a comfortable spot to relax or catch up with neighbors. Bike racks and package lockers add a bit more convenience to daily routines. Together, these spaces give Selway the feel of a true resort tucked into Northwest Meridian.
Modern, Move-In Ready Interiors
Inside each apartment home, central heating and air conditioning keep things comfortable through every Idaho season, while a full-size washer and dryer take laundry day off the to-do list entirely. Walk-in closets add valuable storage space, and select homes feature quartz counters and stainless steel appliances for an elevated, modern look. These thoughtful details come together to make daily life at Selway feel effortless, season after season.
Explore the amenities that make Selway feel like home today!
Services
We prioritize your convenience with Renter Essentials that help you move in easily and live comfortably at Selway.
- Flex rent payments
Building details
17 buildings in the community
171 apartments in the community
1 - 3 stories per building
Building constructed in 2009
Property description
Selway welcomes you to one of the area's most inviting apartments in Meridian, Idaho. Here you'll find modern one-, two-, and three-bedroom apartment homes in the city's Northwest area, where every detail is designed with resort-style comfort in mind. From young professionals to growing families, residents here appreciate coming home to a community that feels like a getaway, without ever leaving...
Selway welcomes you to one of the area's most inviting apartments in Meridian, Idaho. Here you'll find modern one-, two-, and three-bedroom apartment homes in the city's Northwest area, where every detail is designed with resort-style comfort in mind. From young professionals to growing families, residents here appreciate coming home to a community that feels like a getaway, without ever leaving the neighborhood. Pet owners will find a genuinely welcoming fit as well, since dogs and cats are both part of everyday life at Selway, and the on-site dog park makes it easy to keep them happy too. Just outside your door, Selway keeps you close to The Village at Meridian, Boise Town Square, and Roaring Springs Water Park, plus the outdoor trails and green space at Settlers Park. Major employers, including Micron Technology, St. Luke's Health System, and Scentsy, are all a short commute away, making Selway an ideal home base for busy professionals across the Treasure Valley. Come see why residents call Selway home, and schedule your tour with us today!
1, 2 & 3-Bedroom Apartments in Meridian, ID are exactly what await at Selway, where floor plans range from 730 to 1,154 square feet. Each layout is designed with resort-style comfort in mind, so whether you are searching for an efficient one-bedroom retreat or extra room for a growing household, there is a home here built to fit. Floor plans are an artist's interpretation. All dimensions are approximate. Actual product and specifications may vary in dimension or detail. Not all features are available in every apartment. Prices and availability are subject to change. We may use a revenue management product to assist in determining rental rates. Please call our leasing office for details. Below is a chart to help you estimate the most common initial and monthly fees and costs that you may incur during the initial term of your lease. These fees and costs may vary depending on the qualifications of the applicant, the price and amenities of the unit being rented, and the unique floorplan’s specifications. The rent, charges, and fee ranges are accurate as of the date noted below but may increase or decrease until you sign your lease. Final security deposit totals may vary based on credit approval and conditional approvals. Unless applicable law and the lease states otherwise, renters’ insurance is required for all residents. Residents may be responsible for activating and maintaining utility services, including but not limited to electricity, water, gas, and internet, as specified in the applicable lease. Certain amounts may be pro-rated, depending on the lease start date. Please contact the leasing office with any specific questions. This information does not modify the lease; the lease terms and applicable law will control upon the execution of the lease. Charge Description Amount Fee Type Payment To Application Fee $27 One Time - Fixed Per Applicant Property Administrative Fee $200 One Time - Fixed Property Covered Carport $25 Monthly - Fixed Optional Add On Property Garage $125 Monthly - Fixed Optional Add On Property Pet Rent $35 Monthly Property Pet Fee $400 One Time - Fixed Per Pet Property Holding Deposit $200 One Time - Fixed Property Total Security Deposit - OAC $700 One Time - Varies Property Electric - Idaho Power Varies Monthly Utility Provider Internet Varies Monthly - Fixed Utility Provider Water Varies Monthly Property Sewer Varies Monthly Property Trash Varies Monthly Property Pest Control Varies Monthly Property Common Area Gas Varies Monthly Property Common Area Electric Varies Monthly Property Renter's Insurance $15 Monthly Property Amenity Fee $10 Monthly - Fixed Property Large Storage $60 Monthly - Fixed Optional Add On Property NSF Fee $35 As Applicable - Per Occurrence Property Late Fee $100 As Applicable - Per Occurrence Property Month-to-Month $500 As Applicable - Monthly Fixed Property Lease Termination Fee 2x the Rental Amount As Applicable - Per Occurrence Property Explore Our Floor Plan Options From a cozy one-bedroom to a spacious three-bedroom home, here is a closer look at what Selway, one of the standout apartments in Meridian, has to offer. One Bedroom Living The Archer floor plan offers 730 to 740 square feet of comfortably designed space, ideal for residents who want a low-maintenance home without sacrificing style. Central air conditioning, a walk-in closet, and a full washer and dryer come standard, while select homes add quartz counters and stainless steel appliances. It is a smart, efficient choice for professionals or anyone simplifying their routine in Northwest Meridian. Two Bedroom Options These 2 bedroom apartments in Meridian, ID come in several distinct layouts ranging from 894 to 987 square feet, with select floor plans offering two full bathrooms for added flexibility. Every version includes central heating and air, generous walk-in closets, and in-home laundry, giving residents plenty of room to spread out. These layouts suit roommates, couples, and small families equally well. Three Bedroom Living For those needing the most space, the Sable floor plan delivers 1,120 to 1,154 square feet across a well-designed, three-bedroom layout. This spacious home includes two full bathrooms, making it especially well suited to families or roommates who want extra privacy. Like every home at Selway, it comes complete with modern finishes and full access to all community amenities on site. Tour a floor plan at Selway and find the fit that feels like home.
1, 2 & 3-Bedroom Apartments in Meridian, ID are exactly what await at Selway, where floor plans range from 730 to 1,154 square feet. Each layout is designed with resort-style comfort in mind, so whether you are searching for an efficient one-bedroom retreat or extra room for a growing household, there is a home here built to fit. Floor plans are an artist's interpretation. All dimensions are approximate. Actual product and specifications may vary in dimension or detail. Not all features are available in every apartment. Prices and availability are subject to change. We may use a revenue management product to assist in determining rental rates. Please call our leasing office for details. Below is a chart to help you estimate the most common initial and monthly fees and costs that you may incur during the initial term of your lease. These fees and costs may vary depending on the qualifications of the applicant, the price and amenities of the unit being rented, and the unique floorplan’s specifications. The rent, charges, and fee ranges are accurate as of the date noted below but may increase or decrease until you sign your lease. Final security deposit totals may vary based on credit approval and conditional approvals. Unless applicable law and the lease states otherwise, renters’ insurance is required for all residents. Residents may be responsible for activating and maintaining utility services, including but not limited to electricity, water, gas, and internet, as specified in the applicable lease. Certain amounts may be pro-rated, depending on the lease start date. Please contact the leasing office with any specific questions. This information does not modify the lease; the lease terms and applicable law will control upon the execution of the lease. Charge Description Amount Fee Type Payment To Application Fee $27 One Time - Fixed Per Applicant Property Administrative Fee $200 One Time - Fixed Property Covered Carport $25 Monthly - Fixed Optional Add On Property Garage $125 Monthly - Fixed Optional Add On Property Pet Rent $35 Monthly Property Pet Fee $400 One Time - Fixed Per Pet Property Holding Deposit $200 One Time - Fixed Property Total Security Deposit - OAC $700 One Time - Varies Property Electric - Idaho Power Varies Monthly Utility Provider Internet Varies Monthly - Fixed Utility Provider Water Varies Monthly Property Sewer Varies Monthly Property Trash Varies Monthly Property Pest Control Varies Monthly Property Common Area Gas Varies Monthly Property Common Area Electric Varies Monthly Property Renter's Insurance $15 Monthly Property Amenity Fee $10 Monthly - Fixed Property Large Storage $60 Monthly - Fixed Optional Add On Property NSF Fee $35 As Applicable - Per Occurrence Property Late Fee $100 As Applicable - Per Occurrence Property Month-to-Month $500 As Applicable - Monthly Fixed Property Lease Termination Fee 2x the Rental Amount As Applicable - Per Occurrence Property Explore Our Floor Plan Options From a cozy one-bedroom to a spacious three-bedroom home, here is a closer look at what Selway, one of the standout apartments in Meridian, has to offer. One Bedroom Living The Archer floor plan offers 730 to 740 square feet of comfortably designed space, ideal for residents who want a low-maintenance home without sacrificing style. Central air conditioning, a walk-in closet, and a full washer and dryer come standard, while select homes add quartz counters and stainless steel appliances. It is a smart, efficient choice for professionals or anyone simplifying their routine in Northwest Meridian. Two Bedroom Options These 2 bedroom apartments in Meridian, ID come in several distinct layouts ranging from 894 to 987 square feet, with select floor plans offering two full bathrooms for added flexibility. Every version includes central heating and air, generous walk-in closets, and in-home laundry, giving residents plenty of room to spread out. These layouts suit roommates, couples, and small families equally well. Three Bedroom Living For those needing the most space, the Sable floor plan delivers 1,120 to 1,154 square feet across a well-designed, three-bedroom layout. This spacious home includes two full bathrooms, making it especially well suited to families or roommates who want extra privacy. Like every home at Selway, it comes complete with modern finishes and full access to all community amenities on site. Tour a floor plan at Selway and find the fit that feels like home.
Neighborhood
Use the map to explore the neighborhood and see how it matches your interests.
Loading...
Contact information
Property managed by:
Four Peaks Capital Partners, LLC
Call leasing office:
(833) 359-5795
Property office hours:
Today
10:00AM-5:00PM
View all hours
- Monday 10:00AM-5:00PM
- Tuesday 10:00AM-5:00PM
- Wednesday 10:00AM-5:00PM
- Thursday 10:00AM-5:00PM
- Friday 10:00AM-5:00PM
- Saturday 10:00AM-5:00PM