


Total monthly cost
$1,575 - $2,431
Beds
1-3 Beds
Baths
1-2
Rosewood
930 N Maple Grove Rd,
Boise, ID
Schedule a tour
Select a date to start scheduling a tour.
Loading...
Floor plans
Updated 5 days ago
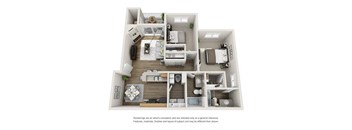
Two Bedroom, Two Bathroom Classic
2 Beds
/ 2 Baths
/ 1,075 Sqft
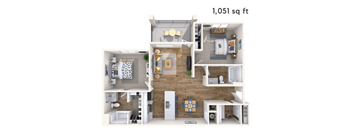
Large Two Bedroom, Two Bathroom Premier
2 Beds
/ 2 Baths
/ 1,108 Sqft
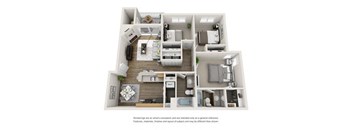
Three Bedroom, Two Bathroom Classic
3 Beds
/ 2 Baths
/ 1,150 Sqft

One Bedroom ,One Bathroom Classic
1 Bed
/ 1 Bath
/ 750 Sqft
| Unit | Total monthly cost | Availability | |
|---|---|---|---|
| J202 | $1,588 - $2,069 | Dec 4 |
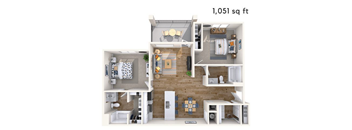
Two Bedroom, Two Bathroom Premier
2 Beds
/ 2 Baths
/ 1,051 Sqft
Check for available units
Contact us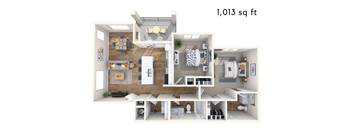
Small Two Bedroom, Two Bathroom Premier
2 Beds
/ 2 Baths
/ 1,013 Sqft
Check for available units
Contact usWhat makes this property special?
These apartments pair modern interiors with wood-inspired flooring, quartz countertops, and
stainless steel appliances in select homes. Many also include vaulted ceilings, a fireplace, extra storage, and a patio or balcony. Community features range from a clubhouse and fitness center to a pool, spa, dog park, and garage parking.
Show more
Show less
Policies
Application fees
$40
There may be additional unit-specific fees. Please select a unit and move-in date here.
One-time pet fees
$300
Pet limit 2 allowed. There is no weight limit but there are breed restrictions.
View more
Security pet deposit
$100
Monthly pet rent
$35
Security pet deposit
$100
Monthly pet rent
$35
Pit Bulls/Staffordshire Terriers, Rottweilers, Chows, Doberman Pinschers, Presa Canarios. Akitas, Alaskan Malamutes, Wolf-Hybrids.
View moreThe fees are estimates and actual amounts may vary. Pricing and availability are subject to change. For details, contact the property.
Cost calculator
See initial one-time fees and calculate total monthly cost based on different lease options.
View moreAmenities
Apartment amenities
- Premier Homes Available
- Premier Units – Stainless Steel Appliances
- Premier Units – Quartz Countertops
- Premier Units – Matte Black Fixtures & Hardware
- Premier Units – Front-Load Washer & Dryer
- Premier Units – Oversized Patio or Balcony
- Vaulted Ceilings*
- Gas Fireplace*
- Oversized Closets*
- Mountain Views*
- Wood-Inspired Plank Flooring
- Washer and Dryer
- Black Efficient Appliances*
- Refrigerator
- Gas Range
- Built-in Microwave*
- Dishwasher
- Garbage Disposal
- Patio or Balcony
- Plush Carpeted Bedrooms
- Ceiling Fan in Bedroom*
- Additional Storage
- Air Conditioning
- Electronic Thermostat
- Modernized Interiors
- Custom-Fit Window Coverings
- Cable/High Speed Internet Available
- ADA Accessible Units*
- *select apartments
Community amenities
- Clubhouse with Event Space
- TV Lounge with Event Kitchen
- WiFi Lounge
- 24-Hour Expansive Fitness Center
- Free Weights & Strength Machines
- Swimming Pool & Spa
- Sundeck with Lounge Chairs
- Poolside Grilling Station with Al Fresco Dining Area
- Courtyard with Firepit and Seating
- Open Green Spaces
- Indoor Spa
- Sauna
- Private Garages
- Carport Parking Available
- Covered Parking
- Off Street Parking
- Convenient Location Near Major Employers
- Convenient Freeway Access
- Dog Park
- Near Shopping/Dining Centers
- High Speed Internet
- Pets Accepted
- Amazon Hub Lockers
- Public Transportation
- Flexible Lease Terms
- Online Rent Payments
- Professional Management
- Responsive On-Site Maintenance
- Available 24 Hours
3D tours
Property description
Introducing Total Monthly Leasing Price
Planning your budget is essential, and we’re here to make it simpler. Our Total Monthly Leasing Price reflects all fixed, mandatory fees alongside your base rent, giving you a complete picture of your monthly costs. To customize your Total Monthly Leasing Price and plan with confidence, use our Calculate My Costs tool found within the Map view. We’ve also...
Introducing Total Monthly Leasing Price Planning your budget is essential, and we’re here to make it simpler. Our Total Monthly Leasing Price reflects all fixed, mandatory fees alongside your base rent, giving you a complete picture of your monthly costs. To customize your Total Monthly Leasing Price and plan with confidence, use our Calculate My Costs tool found within the Map view. We’ve also provided a list of all potential fees you may encounter as a resident which can be found at the bottom of the page. Transparency meets convenience — so you can focus on finding the perfect home. **Floor plans are artist rendering. All dimensions are approximate. Actual product and specifications may vary in dimension or detail. Not all features are available in every rental home. Please see a representative for details. Total Monthly Leasing Price includes base rent, all monthly mandatory and any user-selected optional fees. Excludes variable, usage-based, and required charges due at or prior to move-in or at move-out. Security Deposit may change based on screening results, but total will not exceed legal maximums. Some items may be taxed under applicable law. Some fees may not apply to rental homes subject to an affordable program. All fees are subject to application and/or lease terms. Prices and availability subject to change. Resident is responsible for damages beyond ordinary wear and tear. Resident may need to maintain insurance and to activate and maintain utility services, including but not limited to electricity, water, gas, and internet, per the lease. Additional fees may apply as detailed in the application and/or lease agreement, which can be requested prior to applying. All fees paid to property unless indicated by <> symbol. Unless a fee is explicitly identified as refundable, all fees are non-refundable. Standard Security Deposit subject to change based on screening results; total security deposit(s) will not exceed any legal maximum. Resident may be responsible for maintaining insurance pursuant to the Lease. Some fees may not apply to apartment homes subject to an affordable program. Resident is responsible for damages that exceed ordinary wear and tear. Some items may be taxed under applicable law. This form does not modify the lease. Additional fees may apply in specific situations as detailed in the application and/or lease agreement, which can be requested prior to the application process. All fees are subject to the terms of the application and/or lease. Residents may be responsible for activating and maintaining utility services, including but not limited to electricity, water, gas, and internet, as specified in the lease agreement. Breed and other restrictions may apply. See Leasing Agent for details. All items subject to availability. Final pricing and availability will be determined during lease agreement.
Neighborhood
A north-side neighborhood running on big shopping centers and tons of food spots, with Boise Towne Square and The Shops on Milwaukee bringing in lots of activity.
• Macy's and Ross keep the shopping practical and range from big brands to more budget-friendly spots.
• Eating out is never a problem, with everything from The Cheesecake Factory to Thai Basil and Flying Pie Pizzaria covering just about every food mood.
• Mariposa Park and Julius M. Kleiner Memorial Park add some green space for gett
Loading...
Contact information

Call leasing office:
(986) 303-1355
Property office hours:
Today
10:00AM-4:30PM
View all hours
- Tuesday 10:00AM-4:30PM
- Wednesday 10:00AM-4:30PM
- Thursday 10:00AM-4:30PM
- Friday 10:00AM-4:30PM
- Saturday 10:00AM-4:30PM
Monday's are By Appointment Only