.jpg?width=550&quality=80&height=450&mode=crop)


Base rent
$853 - $1,831
Beds
1-3 Beds
Baths
1-2.5
Sun Prairie & Vista Court
5901 Vista Dr,
West Des Moines, IA
Request a tour
Select a date to start scheduling a tour.
Loading...
Floor plans
Updated today
This listing displays base rent, which is the rent provided by the property and may not include recurring monthly fees and costs. Contact the property for more information.
It does not include application fees, variable costs, and optional charges such as application fees, utility costs, pet charges, etc.
3D tour
.jpeg?crop=(0,0,800,474.5)&cropxunits=800&cropyunits=533&srotate=0&width=352&quality=90&height=130 "A1")
A1
1 Bed
/ 1 Bath
/ 580 Sqft
.jpg?crop=(0,0,800,478.5)&cropxunits=800&cropyunits=533&srotate=0&width=352&quality=90&height=130 "A2")
A2
1 Bed
/ 1 Bath
/ 600 Sqft
3D tour
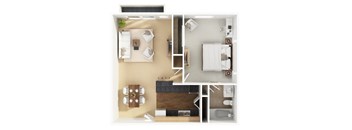
A3
1 Bed
/ 1 Bath
/ 640 Sqft
3D tour
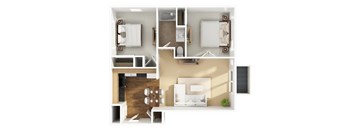
B2
2 Beds
/ 1 Bath
/ 780 Sqft
3D tour

B6
2 Beds
/ 1 Bath
/ 840 Sqft
3D tour
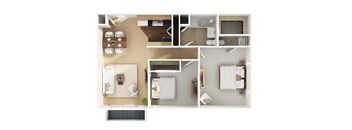
B8
2 Beds
/ 1.5 Baths
/ 850 Sqft
&cropxunits=800&cropyunits=533&srotate=0&width=352&quality=90&height=130)
B11
2 Beds
/ 2 Baths
/ 950 - 975 Sqft
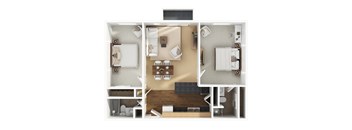
B9
2 Beds
/ 2 Baths
/ 850 Sqft
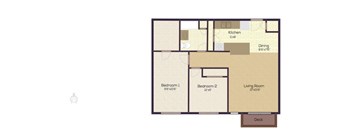
B7
2 Beds
/ 2 Baths
/ 850 Sqft
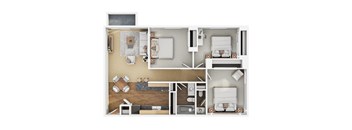
C1
3 Beds
/ 1.5 Baths
/ 950 Sqft
3D tour
.jpeg?width=352&quality=90&height=130 "C2")
C2
3 Beds
/ 2 Baths
/ 950 Sqft
3D tour
.jpeg?width=352&quality=90&height=130 "C3")
C3
3 Beds
/ 1.5 Baths
/ 950 Sqft

C8
3 Beds
/ 2 Baths
/ 1,080 Sqft
.jpg?width=352&quality=90&height=130 "B3")
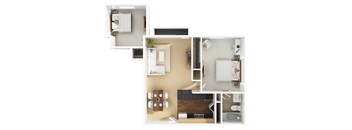
B3
2 Beds
/ 1 Bath
/ 805 Sqft
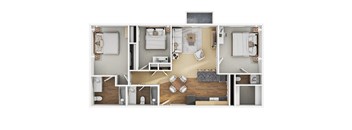
B1
2 Beds
/ 1 Bath
/ 720 Sqft
C9
3 Beds
/ 2.5 Baths
/ 1,100 Sqft
| Unit | Base rent | Availability | |
|---|---|---|---|
| 59100 | $1,436 - $1,723 | Nov 11 |
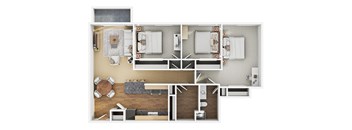
C7
3 Beds
/ 2 Baths
/ 1,075 Sqft
| Unit | Base rent | Availability | |
|---|---|---|---|
| 00015 | $1,396 - $1,675 | Nov 20 |
Policies
Application fees
$50
There may be additional unit-specific fees. Please select a unit and move-in date here.
Pets allowed.
View moreThe fees are estimates and actual amounts may vary. Pricing and availability are subject to change. For details, contact the property.
Rent specials
LIMITED TIME! UP TO 6 WEEKS FREE! Apply by 10/15 and receive 6 Weeks FREE on select apartment homes! Applications received after 10/15 will receive 1 Month FREE on select apartment homes. Offers vary by floor plan.
Check detailsAmenities
Apartment amenities
- Pet Friendly!
- Air Conditioner
- Above Range Microwave
- Patio/Balcony
- Ceiling Fans
- Refrigerator
- Views
- Vaulted Ceilings with View
- Black Out Window Coverings
- Dishwasher
- Disposal
- Energy Efficient Appliances
- Extra Storage
- Large Closets
- Washer/Dryer*
- In Select Apartments*
Community amenities
- 2 Basketball Courts
- On-Site Management
- Bike Racks
- Sundeck
- 2 Bark Parks
- 2 Sand Volleyball Court
- Garage and Storage Rooms - Available Now!
- 4 Playgrounds
- Gym Membership Included
- 4 Swimming Pools
- Internet, WiFi, and Cable in each Unit
- 5 Miles of Walking Trails
- Laundry Facilities
- 3 Scenic Ponds and Lakes
- 24-Hour Emergency Maintenance
- West Des Moines Certified Crime-Free Multi-Housing Property
3D tours
Building details
23 buildings in the community
1074 apartments in the community
2 - 3 stories per building
Building constructed in 1990
Property description
View Floor Plans View Interactive Map.
Neighborhood
Use the map to explore the neighborhood and see how it matches your interests.
Loading...
Contact information
Property managed by:
Asset Living

Call leasing office:
(515) 316-9843
Property office hours:
Today
10:00AM-5:00PM
View all hours
- Monday 10:00AM-6:00PM
- Tuesday 10:00AM-6:00PM
- Wednesday 10:00AM-6:00PM
- Thursday 10:00AM-6:00PM
- Friday 10:00AM-6:00PM
- Saturday 10:00AM-5:00PM