


Schedule a tour
Floor plans
.jpg?width=352&quality=90&height=130 "B3 - With Den - Mercato")
Check for available units
Contact us.jpeg?width=352&quality=90&height=130 "B2 - Nova")
Check for available units
Contact us.jpeg?width=352&quality=90&height=130 "B1 - Roma")
Check for available units
Contact us.jpg?width=352&quality=90&height=130 "C1 - Capri")
Check for available units
Contact us.jpg?width=352&quality=90&height=130 "C3 - Della")
Check for available units
Contact us.jpeg?width=352&quality=90&height=130 "C2 - Lazio")
Check for available units
Contact us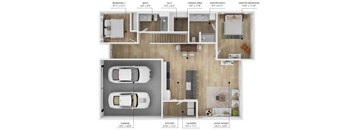
Check for available units
Contact us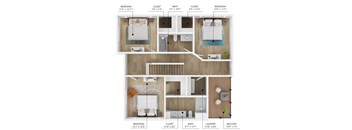
Check for available units
Contact usPolicies
Pet limit 2 allowed. Dogs and cats accepted Animal must be 12 months or older All pets must be spayed & neutered. $60 monthly Pet Rent $425 one-time Pet Privilege Fee Dogs and cats accepted Animal must be 12 months or older All pets must be spayed & neutered 2 Pet Limit
View moreThe fees are estimates and actual amounts may vary. Pricing and availability are subject to change. For details, contact the property.
Amenities
Apartment amenities
- Two-Car Attached Garage in Select Townhomes
- ADT Smart Garage Door Openers + Door Locks
- Large Finished Basements in Select Townhomes
- Rooftop Patio in Select Townhomes
- ADT Smart Home Technology
- Kitchen Islands
- Bedroom Ceiling Fans
- Smartlocks for Keyless Entry
- High-End Appliances
- Pet-friendly Community
- Washer/Dryer - In Each Unit
- High Speed Internet Access Available for Each Unit
- Smart Thermostats
Community amenities
- Steps Away from Triumph Park, Stratford Crossing Park, & Basketball Courts
- Pool and Expansive Pool Deck
- Near Walking Trails & Ponds for Outdoor Enthusiasts
- Minutes Away from Northwest Waukee High School
- Online Payments Available
- Dog Park
- High End Finishes
- Fitness Center
- Near Waukee Schools
- Access to Community Room
- Community Clubhouse with Community Room
- Minutes Away from the Central Iowa Raccoon River Valley Trail
We prioritize your convenience with Renter Essentials that help you move in easily and live comfortably at Rialto Townhomes.
- Flex rent payments
Building details
Property description
Rialto offers two- and three-bedroom townhomes in Waukee, IA, with floor plans spanning from 1,070 to 2,170 square feet at 865 NW Sproul Drive. Every layout includes ADT Smart Home Technology, high-end appliances, a kitchen island, an in-unit washer and dryer, and bedroom ceiling fans as standard. Waukee Townhome Floor Plans at Rialto With two floor plan categories and multiple configurations within each, Rialto has the range to fit a wide variety of households and lifestyles. Two-Bedroom Townhomes Two-bedroom floor plans at Rialto range from 1,070 to 1,330 square feet with two to three bathrooms, giving residents a spacious, well-appointed layout that genuinely feels like a home. Kitchen islands, smart thermostats, and high-end appliances are included throughout, and select two-bedroom homes include an attached garage. Three-Bedroom Townhomes Three-bedroom floor plans range from 1,330 to 2,170 square feet with two to four bathrooms, making them some of the most spacious luxury townhomes in Waukee, IA. Select homes are available with two-car attached garages, large finished basements, and rooftop patios overlooking the ponds and walking trails nearby. Standard Features Across All Homes Every Rialto home seamlessly blends premium design with modern convenience. Enjoy integrated smart tech, including smart thermostats, keyless entry, and ADT garage openers, alongside upscale features like custom kitchen islands, bedroom ceiling fans, and in-unit laundry. All residents have full access to the resort-style pool and pool deck, the fitness center, the dog park, and the community clubhouse. However large or compact the layout, every Rialto townhome is built to the same level of quality and smart-home sophistication. Contact the Rialto leasing team to explore our available floor plans today.
Neighborhood
Use the map to explore the neighborhood and see how it matches your interests.
Contact information
&cropxunits=300&cropyunits=55&width=75&quality=90)
- Monday 8:00AM-5:00PM
- Tuesday 8:00AM-5:00PM
- Wednesday 8:00AM-5:00PM
- Thursday 8:00AM-5:00PM
- Friday 8:00AM-5:00PM