


Base rent
$1,770 - $1,967
Beds
2-3 Beds
Baths
2-3.5
Centennial Crossing
1325 SE Centennial Pkwy,
Waukee, IA
Schedule a tour
Select a date to start scheduling a tour.
Loading...
Floor plans
Updated today
This listing displays base rent, which is the rent provided by the property and may not include recurring monthly fees and costs. Contact the property for more information.
It does not include application fees, variable costs, and optional charges such as application fees, utility costs, pet charges, etc.
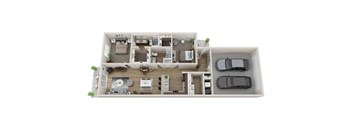
B1 - Elm
2 Beds
/ 2 Baths
/ 1,277 Sqft
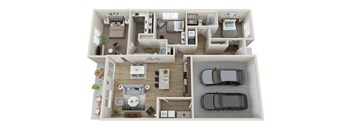
Walnut - C1
3 Beds
/ 2 Baths
/ 1,439 Sqft
| Unit | Base rent | Availability | |
|---|---|---|---|
| 1280CORB | $1,945 | Now |
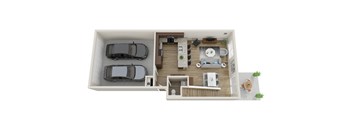
Hickory - C3
3 Beds
/ 3.5 Baths
/ 1,737 Sqft
| Unit | Base rent | Availability | |
|---|---|---|---|
| 260SLOA | $1,967 | Now |
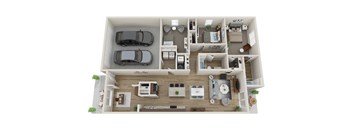
Birch - C2
3 Beds
/ 2 Baths
/ 1,411 Sqft
Check for available units
Contact usPolicies
Application fees
$60
There may be additional unit-specific fees. Please select a unit and move-in date here.
One-time pet fees
$425
Monthly pet rent
$60
Pet limit 3 allowed. Animal must be 12 months or older | All pets must be spayed & neutered.
View moreThe fees are estimates and actual amounts may vary. Pricing and availability are subject to change. For details, contact the property.
Amenities
At Centennial Crossing, you’ll find the everyday comforts that make coming home easier. These pet-friendly townhomes in Waukee, IA feature granite countertops, walk-in closets, in-home washers and dryers, and private patios. Each home also includes a private two-car garage, giving you convenient parking and direct access to your home.
Apartment amenities
- Refrigerator with Ice Maker
- Granite Countertops
- Dishwasher and Disposal
- In-Home Washer & Dryer
- Private Patios
- Hard-surface Countertops
- Walk-In Closets
- Pet-friendly Community
- Ceiling Fans in Bedrooms
- 9-Foot Ceiling Height
Community amenities
- Outdoor Pool
- Property Manager On-Site
- Single-Story Townhomes
- Two-car Garage with Private Entry
- Modern Community Clubhouse
- 24/7 Emergency Maintenance
- Wi-Fi Clubhouse with TVs and Shuffleboard
- Dog Park
Spaces to Relax and Recharge
Take a dip in the outdoor pool, spend time in the clubhouse, or bring your dog to the on-site dog park. With places to relax, socialize, and enjoy time outdoors, Centennial Crossing offers more ways to make the most of your day.
Features Inside Your Townhome
Prepare meals in a kitchen with granite and other hard-surface countertops, a refrigerator with an ice maker, a dishwasher, and a disposal. An in-home washer and dryer make laundry more convenient, while walk-in closets provide extra storage. Nine-foot ceilings and bedroom ceiling fans complete the interior features.
Outdoor Spaces and Shared Amenities
Enjoy a little fresh air on your private patio or cool off in the outdoor pool on warm days. The on-site dog park gives your pet room to play, while the Wi-Fi clubhouse offers a comfortable place to spend time with neighbors or enjoy a game of shuffleboard.
Pet-Friendly Townhome Living
Centennial Crossing welcomes up to three pets per home. Pets must be at least 12 months old and spayed or neutered. A one-time pet fee of $425 and monthly pet rent of $60 apply. Additional restrictions may apply under the property's pet policy.
If you're comparing Waukee townhomes for rent, explore the amenities at Centennial Crossing and see how the private garages, patio spaces, and shared facilities fit your routine. Schedule your tour today!
Building details
24 buildings in the community
129 apartments in the community
1 - 2 stories per building
Building constructed in 2022
Property description
Find the perfect balance of space, comfort, and convenience at Centennial Crossing. Our townhomes in Waukee, IA offer two- and three-bedroom layouts with the ease of single-story living and the privacy of your own two-car garage. With a community pool, dog park, and convenient access to local shopping, entertainment, and major roadways, you can enjoy a little more room to live without feeling far...
Find the perfect balance of space, comfort, and convenience at Centennial Crossing. Our townhomes in Waukee, IA offer two- and three-bedroom layouts with the ease of single-story living and the privacy of your own two-car garage. With a community pool, dog park, and convenient access to local shopping, entertainment, and major roadways, you can enjoy a little more room to live without feeling far from everything Waukee has to offer. Our townhomes offer a practical alternative to traditional apartment living, with private entrances, full-size washers and dryers, and attached two-car garages. Choose a two-bedroom layout or explore the additional space available in our three-bedroom homes. Whether you need room for household routines, a home office, or visiting guests, the range of floor plans gives you options to consider. Come see for yourself what makes our single-story townhomes in Waukee, IA at Centennial Crossing special!
Call today to schedule a tour, or visit the Floor Plans page for a guided tour!
Find your fit at Centennial Crossing, which offers 2- and 3-bedroom townhomes in Waukee, IA, designed to give you room to feel at home. Our two-bedroom layouts offer 1,277 square feet and two bathrooms, while three-bedroom homes range from 1,411 to 1,737 square feet. Private patios, walk-in closets, in-home laundry, and private two-car garages add everyday convenience and make settling in easy. FEES: $60.00 Application Fee for Each Adult Applicant $150.00 Admin Fee (Due at Time of Application) Monthly prices may vary depending on lease term selected. Please contact the leasing office for details. All rates subject to change without notice. This property accepts Rhino, an alternative deposit option. Once you are approved, you will be prompted to either pay a cash deposit or Rhino deposit alternative within 72 hours of application approval or at time of move in, whichever occurs earlier. Find a Layout That Works for You Whether you need room for guests, a home office, or a little extra space to spread out, Centennial Crossing offers layouts to fit different needs. Two-Bedroom Townhomes With 1,277 square feet and two bathrooms, our two-bedroom floor plan offers room to relax and make yourself at home. Use the second bedroom as a guest room or workspace, and enjoy having a comfortable living area for meals, downtime, and entertaining. A private patio gives you space to enjoy the outdoors, while the attached two-car garage makes parking convenient. Three-Bedroom Townhomes Our three-bedroom layouts range from 1,411 to 1,737 square feet, giving you more options for sleeping arrangements, working from home, or making room for hobbies. Bathroom layouts vary by floor plan, giving you options to find the right balance of space and convenience for your household. Details That Make Daily Living Easier Each home is designed with features that support everyday routines, including a refrigerator with an ice maker, dishwasher, disposal, in-home washer and dryer, walk-in closets, and nine-foot ceilings. Ceiling fans in the bedrooms and hard-surface countertops add to the practical details. If you’re seeking townhomes with attached garages in Waukee, our private two-car garages offer the added benefit of convenient parking and direct entry into your home. Explore the available floor plans and contact the leasing team when you’re ready to schedule your tour.
Find your fit at Centennial Crossing, which offers 2- and 3-bedroom townhomes in Waukee, IA, designed to give you room to feel at home. Our two-bedroom layouts offer 1,277 square feet and two bathrooms, while three-bedroom homes range from 1,411 to 1,737 square feet. Private patios, walk-in closets, in-home laundry, and private two-car garages add everyday convenience and make settling in easy. FEES: $60.00 Application Fee for Each Adult Applicant $150.00 Admin Fee (Due at Time of Application) Monthly prices may vary depending on lease term selected. Please contact the leasing office for details. All rates subject to change without notice. This property accepts Rhino, an alternative deposit option. Once you are approved, you will be prompted to either pay a cash deposit or Rhino deposit alternative within 72 hours of application approval or at time of move in, whichever occurs earlier. Find a Layout That Works for You Whether you need room for guests, a home office, or a little extra space to spread out, Centennial Crossing offers layouts to fit different needs. Two-Bedroom Townhomes With 1,277 square feet and two bathrooms, our two-bedroom floor plan offers room to relax and make yourself at home. Use the second bedroom as a guest room or workspace, and enjoy having a comfortable living area for meals, downtime, and entertaining. A private patio gives you space to enjoy the outdoors, while the attached two-car garage makes parking convenient. Three-Bedroom Townhomes Our three-bedroom layouts range from 1,411 to 1,737 square feet, giving you more options for sleeping arrangements, working from home, or making room for hobbies. Bathroom layouts vary by floor plan, giving you options to find the right balance of space and convenience for your household. Details That Make Daily Living Easier Each home is designed with features that support everyday routines, including a refrigerator with an ice maker, dishwasher, disposal, in-home washer and dryer, walk-in closets, and nine-foot ceilings. Ceiling fans in the bedrooms and hard-surface countertops add to the practical details. If you’re seeking townhomes with attached garages in Waukee, our private two-car garages offer the added benefit of convenient parking and direct entry into your home. Explore the available floor plans and contact the leasing team when you’re ready to schedule your tour.
Neighborhood
Use the map to explore the neighborhood and see how it matches your interests.
Loading...
Contact information

Call leasing office:
(515) 293-7746