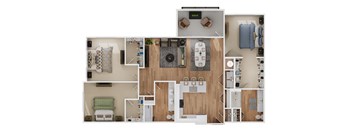
Base rent $1,660 - $3,790
Beds 1-3 Beds
Baths 1-3

The Heights At Ridgewalk Apartments

1003 Ridgewalk Pkwy, Woodstock, GA

Schedule a tour

Select a date to start scheduling a tour.
Loading...

Floor plans

Updated today
This listing displays base rent, which is the rent provided by the property and may not include recurring monthly fees and costs. Contact the property for more information. It does not include application fees, variable costs, and optional charges such as application fees, utility costs, pet charges, etc.
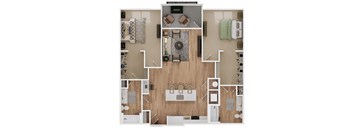
a stylized floor plan with a bedroom and a living room
2B
2 Beds / 2 Baths / 1,340 Sqft
$2,290 - $2,365
Unit Base rent Availability
5306 $2,365 Now
View
4203 $2,340 Now
View
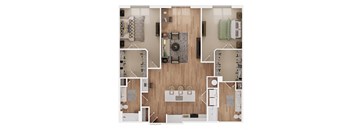
a stylized floor plan with a bedroom and a living room
2C-c
2 Beds / 2 Baths / 1,230 Sqft
$2,250
Unit Base rent Availability
3307 $2,250 Now
View
a 3d floor plan of a residence with a bedroom and a living room
3A
3 Beds / 2 Baths / 1,557 Sqft
$2,730 - $2,780
Unit Base rent Availability
2002 $2,755 Now
View
3102 $2,780 Now
View
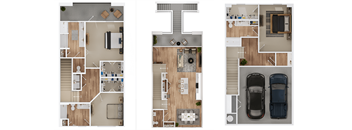
a 3d rendering of a floor plan with a car and a balcony
TH-A
3 Beds / 3 Baths / 2,389 Sqft
$3,715
Unit Base rent Availability
9004 $3,715 Now
View
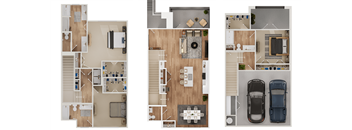
three different layouts of a house with different floor plans
TH-B
3 Beds / 3 Baths / 2,326 Sqft
$3,565
Unit Base rent Availability
11003 $3,565 Now
View
a stylized floor plan with a bedroom and a living room
1B
1 Bed / 1 Bath / 783 Sqft
$1,660 - $1,745
Unit Base rent Availability
3310 $1,725 Jun 30
View
1205 $1,745 Jul 7
View
a floor plan of a house with a bedroom and a living room
1B-6
1 Bed / 1 Bath / 783 Sqft
$1,755 - $1,795
Unit Base rent Availability
1104 $1,795 Jul 6
View
3103 $1,755 Jul 22
View
a stylized floor plan of a house with a bedroom and a living room
1B-b
1 Bed / 1 Bath / 845 Sqft
$1,730
Unit Base rent Availability
1112 $1,730 Jul 7
View
a stylized floor plan of a house with a bedroom and a living room
1B-c
1 Bed / 1 Bath / 837 Sqft
$1,700 - $1,735
Unit Base rent Availability
2305 $1,700 Aug 3
View
1314 $1,735 Aug 7
View
a stylized floor plan with a bedroom and a living room
2C
2 Beds / 2 Baths / 1,172 Sqft
$2,250 - $2,315
Unit Base rent Availability
4301 $2,315 May 27
View
4302 $2,250 Jul 16
View
a stylized floor plan of a bedroom with a bathroom and a living room
2C-d
2 Beds / 2 Baths / 1,236 Sqft
$2,250
Unit Base rent Availability
5309 $2,250 Jul 13
View
a stylized floor plan of a house with a bedroom and a living room
THA-1
3 Beds / 3 Baths / 2,485 Sqft
$3,790
Unit Base rent Availability
7006 $3,790 Jun 2
View
three different views of a house with different floor plans
THB-2
3 Beds / 3 Baths / 2,304 Sqft
$3,515
Unit Base rent Availability
9003 $3,515 Jul 7
View
9002 $3,515 Aug 23
View
a stylized floor plan of a house with a bedroom and a living room
1B-3
1 Bed / 1 Bath / 769 Sqft
Ask for pricing

Check for available units

Contact us
a stylized floor plan with a bedroom and a living room
1B-4
1 Bed / 1 Bath / 860 Sqft
Ask for pricing

Check for available units

Contact us
a stylized drawing of a living room with a wood floor
1B-5
1 Bed / 1 Bath / 860 Sqft
Ask for pricing

Check for available units

Contact us
a stylized floor plan with a bedroom and a living room
1B-ANSI
1 Bed / 1 Bath / 784 Sqft
Ask for pricing

Check for available units

Contact us
a stylized floor plan of a home with a bedroom and a living room
1C
1 Bed / 1 Bath / 904 Sqft
Ask for pricing

Check for available units

Contact us
a stylized floor plan of a house with a bedroom and a living room
1D
1 Bed / 1 Bath / 800 Sqft
Ask for pricing

Check for available units

Contact us
a floor plan of a home with a bedroom and a living room
1E
1 Bed / 1 Bath / 1,018 Sqft
Ask for pricing

Check for available units

Contact us
the bungalow floor plan with bedroom and living room
2A
2 Beds / 2 Baths / 1,144 Sqft
Ask for pricing

Check for available units

Contact us
a floor plan of a home with a bedroom and a living room
2A-1
2 Beds / 2 Baths / 1,283 Sqft
Ask for pricing

Check for available units

Contact us
a floor plan of a home with a bedroom and a living room
2A-2
2 Beds / 2 Baths / 1,276 Sqft
Ask for pricing

Check for available units

Contact us
a floor plan of a home with a bedroom and a living room
2A-4
2 Beds / 2 Baths / 1,331 Sqft
Ask for pricing

Check for available units

Contact us
a 3d floor plan of a room with furniture and a balcony
2B-ANSI
2 Beds / 2 Baths / 1,340 Sqft
Ask for pricing

Check for available units

Contact us
a floor plan of a house with a bedroom and a living room
2A-5
2 Beds / 2 Baths / 1,144 Sqft
Ask for pricing

Check for available units

Contact us
a 1 bedroom floor plan with a bathroom and a living room
2D
2 Beds / 2 Baths / 1,243 Sqft
Ask for pricing

Check for available units

Contact us
a1 floor plan 1 bedroom 1190 square feet the
2E
2 Beds / 2 Baths / 1,348 Sqft
Ask for pricing

Check for available units

Contact us
a stylized floor plan of a home with a bedroom and a living room
2BS
2 Beds / 2 Baths / 1,433 Sqft
Ask for pricing

Check for available units

Contact us
a 3d floor plan of a home with a bedroom and a living room
3A-ANSI
3 Beds / 2 Baths / 1,557 Sqft
Ask for pricing

Check for available units

Contact us
a stylized floor plan of a house with a bedroom and a living room
THA-2
3 Beds / 3 Baths / 2,325 Sqft
Ask for pricing

Check for available units

Contact us
three dimensional layouts of a house and floor plans
THB-1
3 Beds / 3 Baths / 2,462 Sqft
Ask for pricing

Check for available units

Contact us
three dimensional layouts of a house and a car in a floor plan
TH-C
3 Beds / 3 Baths / 2,420 Sqft
Ask for pricing

Check for available units

Contact us

Policies

Application fees $85

There may be additional unit-specific fees. Please select a unit and move-in date here.

One-time pet fees $350

Monthly pet rent $25

Max weight 75 lb each. Pet limit 2 allowed. Cats & Dogs Welcome!. No Aggressive Breeds.

View more

The fees are estimates and actual amounts may vary. Pricing and availability are subject to change. For details, contact the property.

Rent specials

Enjoy Our Special Offer! Up to 6-Weeks Free! Offers vary by floor plan.

Check details about rent specials

Amenities

Apartment amenities

  • Window Coverings
  • Wheelchair Access
  • Patio/Balcony
  • Ceiling Fan
  • Carpeting
  • Hardwood Floors
  • Washer/Dryer
  • W/D Hookup
  • Refrigerator
  • Microwave
  • High Ceilings
  • Large Closets
  • Electronic Thermostat
  • Disposal
  • Dishwasher
  • Cable Ready
  • Air Conditioner
  • 10’ ceilings with 8’ doors and trey ceilings in the living rooms.
  • Two kitchen schemes with natural stone countertops, a full complement of sleek, energy-efficient, stainless steel Whirlpool appliances, kitchen islands, and custom “Shaker-style” cabinetry, including 42” upper cabinets.
  • Built-in desks and mud rooms in select unit plans.
  • Resilient luxury vinyl plank flooring in kitchens, living rooms, and bathrooms.
  • Bathrooms with natural stone vanities, framed mirrors, Pfister hardware, and garden-style tubs and showers with large format, glazed porcelain tile surrounds.
  • In-unit washer & dryers in select units.
  • Carriage-style homes include direct access front doors and private, one- or two-car attached garages with automatic garage door openers, storage closets, and EV charging stations.

Community amenities

  • Package Receiving
  • Short Term Lease
  • Recycling
  • Pool
  • On-Site Management
  • On-Site Maintenance
  • Fitness Center
  • Elevator
  • Courtyard
  • Clubhouse
  • 5,100 SF resort-style pool with covered cabana, grills, fireplace, and outdoor dining areas
  • Professionally designed Community Clubroom featuring a daily breakfast bar, lounge, and co-working areas, free WiFi access, and a reservable conference room.
  • 3,300 SF Fitness Center featuring state-of-the-art Technogym equipment, and floor-to-ceiling windows
  • Secure, Luxer delivery package concierge system
  • Car Wash Facility
  • Private Dog Park and Pet Grooming Station
  • Community Courtyard featuring Adirondack group seating and grilling areas

Services

We prioritize your convenience with Renter Essentials that help you move in easily and live comfortably at The Heights At Ridgewalk Apartments.

  • Flex rent payments

Ratings and reviews

4.5 Fabulous
4 Reviews
Parking 5.0
Amenities 5.0
Maintenance 5.0
Staff 5.0
Value 4.0
Location 5.0
Noise 4.0
Deonda T. Verified Resident
May 3, 2026

I am so glad I found this property. It is clean, staff and maintenance is top notch and always nice as well as professional. My neighbors are good to live around. This is the best apartment I have EVER lived in. IMO it is a great value and great quality of life!

John C. Verified Resident
Feb 1, 2026

I moved into the Heights at Ridgewalk in April after a big life change. I hadn't lived by myself or in an apartment in 25 years, so I didn't know what to expect. The location is beautiful. It's clean, seemingly always sunny, has a great pool and workout facility, is surrounded by woods, close to the highway and shops. There is a diversity of residents, and most everyone that I have met is really nice and friendly. The staff is great across the board, from the management, to the leasing agents, to maintenance, trash, office, etc. I wish I could buy.

Anonymous Verified Resident
Dec 30, 2024

Excellent! Just moved in and staff is wonderful!

Anonymous Verified Resident
Oct 2, 2024

Need to improve your gate. Its too loud when its closed. Thanks alot


Building details

11 buildings in the community 290 apartments in the community 2 - 4 stories per building Building constructed in 2025

Property description

Welcome to The Heights at Ridgewalk, a brand new, upscale community of 290 apartment and townhome residences developed by Worthing, one of Atlanta’s premier multifamily developers. The Heights at Ridgewalk is conveniently located off Ridgewalk Parkway in Woodstock, just minutes from 575, Towne Lake Business Park, The Outlet Shoppes at Atlanta, and downtown Woodstock. With 14 unique floor plans,...
Welcome to The Heights at Ridgewalk, a brand new, upscale community of 290 apartment and townhome residences developed by Worthing, one of Atlanta’s premier multifamily developers. The Heights at Ridgewalk is conveniently located off Ridgewalk Parkway in Woodstock, just minutes from 575, Towne Lake Business Park, The Outlet Shoppes at Atlanta, and downtown Woodstock. With 14 unique floor plans, offering one- and two-bedroom apartments, and three-bedroom townhomes, The Heights at Ridgewalk has the ideal home for you, built with uncompromising style and quality, and designed with you in mind. Ridgewalk has the housing choice that is right for you, designed to fit every life stage. Come find a community with something for everyone at Ridgewalk–including access to all the things that make North Atlanta an incredible place to live.
FRAUD NOTICE Submitting a rental application, paystubs, bank statements, general documents, or identity documentation of another person without lawful authority is a state and federal crime. We work with local, state, and federal agencies to submit and prosecute all identity fraud. * Base Rent Only. Additional monthly charges may apply. All monthly rent and charges are identified on the actual Lease Agreement subject to your review before signing. Selecting a lease term for The Heights at Ridgewalk Apartments that is less than 12 months may be subject to short term lease premiums that are not displayed in the online lease term selection/application process . Dimensions and square footage shown are approximate and pricing/availability is subject to change. Please contact leasing center for details.

Neighborhood

Use the map to explore the neighborhood and see how it matches your interests.

1003 Ridgewalk Pkwy, Woodstock, GA 30188
Loading content, please wait...
Loading...

Contact information

Property managed by: RAM Partners, LLC
 Company

Call leasing office: (833) 662-3636

Property office hours:
Today 9:00AM-6:00PM
  • Monday 9:00AM-6:00PM
  • Tuesday 9:00AM-6:00PM
  • Wednesday 9:00AM-6:00PM
  • Thursday 9:00AM-6:00PM
  • Friday 9:00AM-6:00PM
  • Saturday 10:00AM-5:00PM


Frequently asked questions

When were prices and availability for this property last updated?

Prices and availability for this property were last updated Today.

What floorplans are available?

The following floorplans are available: 1-bedroom apartments from $1,660, 2-bedrooms apartments from $2,250 and 3-bedrooms apartments from $2,730.

What are the most popular nearby apartments?
What are the business hours?

The business hours are:

  • Monday 9:00AM-6:00PM
  • Tuesday 9:00AM-6:00PM
  • Wednesday 9:00AM-6:00PM
  • Thursday 9:00AM-6:00PM
  • Friday 9:00AM-6:00PM
  • Saturday 10:00AM-5:00PM