Base rent $1,149 - $2,609
Beds Studio-3 Beds
Baths 1-2

Grove Parkview

1900 Glenn Club Drive, Stone Mountain, GA
Renting just got more rewarding!
This property is part of RentCafe Rewards, a loyalty program where you earn and save while renting.

Schedule a tour

Select a date to start scheduling a tour.
Loading...

Floor plans

Updated today
This listing displays base rent, which is the rent provided by the property and may not include recurring monthly fees and costs. Contact the property for more information. It does not include application fees, variable costs, and optional charges such as application fees, utility costs, pet charges, etc.
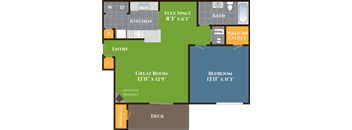
A floor plan of a home with a bedroom, living room, kitchen, and bath.
Arches
Studio / 1 Bath / 711 Sqft
$1,149 - $1,759
Unit Base rent Availability
1324 $1,149 - $1,439 Now
View
0206 $1,229 - $1,759 Dec 26
View
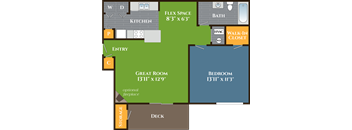
A floor plan of a home with a bedroom, living room, kitchen, and bath.
Acadia Renovated
Studio / 1 Bath / 641 Sqft
$1,179 - $1,539
Unit Base rent Availability
0402 $1,249 - $1,599 Now
View
0421 $1,269 - $1,539 Dec 1
View
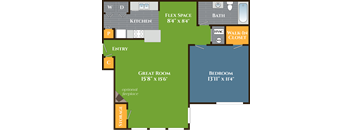
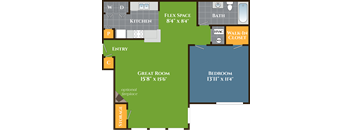
A floor plan of a house with a kitchen, great room, and a bedroom.
Canyonland
1 Bed / 1 Bath / 729 Sqft
$1,339 - $1,719
Unit Base rent Availability
0602 $1,349 - $1,649 Now
View
0113 $1,339 - $1,719 Dec 1
View
A floor plan of a house with a kitchen, bath, and two bedrooms.
Canyonland Renovated
1 Bed / 1 Bath / 729 Sqft
$1,239 - $1,629
Unit Base rent Availability
0309 $1,319 - $1,459 Now
View
0710 $1,239 - $1,369 Now
View
A floor plan of a house with a kitchen, great room, and bedroom.
Carlsbad Renovated
1 Bed / 1 Bath / 808 Sqft
$1,269 - $1,539
Unit Base rent Availability
0307 $1,539 Now
View
1300 $1,269 - $1,399 Now
View
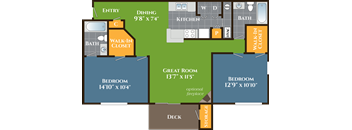
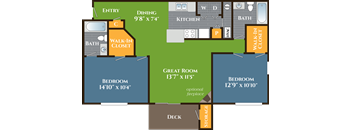
A floor plan of a house with a dining area, kitchen, two bathrooms, two bedrooms, a great room, and a deck.
Sequoia
2 Beds / 2 Baths / 1,009 Sqft
$1,469 - $1,989
Unit Base rent Availability
1104 $1,469 - $1,849 Now
View
0928 $1,509 - $1,899 Now
View
A floor plan of a house with a kitchen, great room, and bedroom.
Carlsbad
1 Bed / 1 Bath / 808 Sqft
$1,249 - $1,649
Unit Base rent Availability
1329 $1,249 - $1,579 Dec 17
View
0716 $1,269 - $1,649 Jan 8, 2027
View
A floor plan of a house with a bedroom, a great room, a kitchen, a bath, a walk-in closet, and a fireplace.
Biscayne
1 Bed / 1 Bath / 711 Sqft
$1,519 - $2,129
Unit Base rent Availability
0202 $1,519 - $2,129 Dec 7
View
A floor plan of a house with a great room, two bedrooms, a walk-in closet, and a bathroom.
Sequoia Renovated
2 Beds / 2 Baths / 1,009 Sqft
$1,719 - $2,609
Unit Base rent Availability
0803 $1,719 - $2,169 Dec 7
View
1015 $1,729 - $2,559 Dec 20
View
A floor plan of a house with a bedroom, living room, kitchen, and bath.
Acadia
Studio / 1 Bath / 641 Sqft
Ask for pricing

Check for available units

Contact us
A floor plan of a house with a bedroom, a great room, a kitchen, a bath, a walk-in closet, and a fireplace.
Arches Renovated
Studio / 1 Bath / 711 Sqft
Ask for pricing

Check for available units

Contact us
A floor plan of a home with a bedroom, living room, kitchen, and bath.
The Bryce
1 Bed / 1 Bath / 641 Sqft
Ask for pricing

Check for available units

Contact us
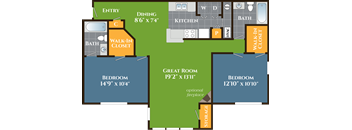
A floor plan of a house with a dining room, kitchen, two bathrooms, a great room, and two bedrooms.
Shenandoah
2 Beds / 2 Baths / 1,078 Sqft
Ask for pricing

Check for available units

Contact us
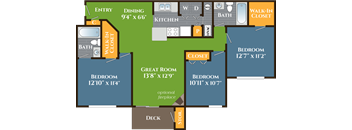
A floor plan of a house with a dining area, kitchen, and three bedrooms.
Yellowstone Renovated
3 Beds / 2 Baths / 1,196 Sqft
Ask for pricing

Check for available units

Contact us

What makes this property special?

These apartments include wood-style flooring, granite-style countertops, walk-in closets, and select features like a fireplace, sunroom, or deck. Outside, residents have a pool, fitness center, clubhouse, and lake access, plus a playground, sports court, and picnic areas.

Policies

Application fees $75

There may be additional unit-specific fees. Please select a unit and move-in date here.

One-time pet fees $350

Monthly pet rent $20

Pet limit 2 allowed. Breed restrictions apply, pet rent and fees are per pet; $350 1st pet, $150 2nd pet. Bring Your Furry Friends Along! We know home isn’t complete without your four-legged (or finned or feathered!) companions. Our pet-friendly community is thoughtfully designed with both you and your pets in mind. Pet Guidelines allowed pets include dogs, cats, fish, birds, and hamsters Pet fees or pet rent apply to dogs and cats only Up to two pets per home Exotic pets or livestock are not permitted Fish tanks may not exceed 24 gallons Breed Restrictions The following dog breeds (and mixes of these breeds) are not permitted unless registered as a Certified Service Animal (CSA) or Emotional Support Animal (ESA): Alaskan Malamute, Akita, Bull Mastiff (Presa Canario), Boxer, Chow, Doberman Pinscher, German Shepherd, Husky, American Staffordshire Terrier, American Pit Bull Terrier, Staffordshire Bull Terrier (“Pit Bull”), Rottweiler, Wolf Hybrid. All residents must have a valid profile set up through our pet validation service, PetScreening.com.  PetScreening offers a digital pet profile, which includes benefits such as FidoTabby Alert for lost pet recovery, Televet services, exclusive discounts, and a digital pet passport.  Annual fees apply for household pets only, no fees for ESA or CSA.  Details of their fees can be found at https://app.petscreening.com/register.  No need to sign up now – we’ll send you a direct invite during your application process with us. For more information on restrictions or pet-related fees, contact our leasing team. We’re happy to help you and your pets find the purr-fect fit!

View more

Cats allowed.Dogs allowed.

View more

The fees are estimates and actual amounts may vary. Pricing and availability are subject to change. For details, contact the property.


Amenities

Apartment amenities

  • Walk-in Closets
  • Coat Closet
  • Breakfast Bar*
  • Fireplace*
  • Sunroom*
  • Granite-Style Countertops*
  • Upgraded Fixtures*
  • Deck/ Patio*
  • Outdoor Storage*
  • Ensuite Bathroom*
  • Pantry*
  • Wood-Style Flooring*

Community amenities

  • Clubhouse
  • 24-Hour Fitness Center
  • Sparkling Pool with Resort Style Sun Deck
  • Pergolas
  • Playground
  • Rentable Garages
  • BBQ/Picnic Area
  • Coffee & Tea Bar
  • Sports Court
  • Resident Lounge
  • On-Site Management
  • 24-Hour Emergency Maintenance
  • Lake Access
  • Rentable Storage Units
  • Car Care Station

Services

We prioritize your convenience with Renter Essentials that help you move in easily and live comfortably at Grove Parkview.

  • RentCafe Rewards
  • Rent payment reporting
  • Flex rent payments
  • Internet and entertainment

Ratings and reviews

4.0 Excellent
6 Reviews
Parking 4.5
Amenities 3.5
Maintenance 4.5
Staff 5.0
Value 4.0
Location 4.0
Noise 4.5
Kisha Verified Resident
Feb 1, 2026

I have been living @ Grove Parkview for 3 years for my son to attend Parkview High school to play sports and I have no complaints. I moved here for that purpose only for my son a better education and for his sports & at time this was my only options. Staff are greats and maintenance are very nice. It's very quiet @ night

Anonymous Verified Resident
Nov 21, 2025

Great quiet clean great staff great price

James O. Verified Resident
Oct 1, 2025

It's staff is the best value prompt and courteous service when needed.

Perla Z. Verified Resident
Jul 16, 2025

I love everything about this property The staff are amazing!

Anonymous Verified Resident
Jul 16, 2025

I have enjoyed my stay here at Grove Park view. The management and maintenance staff are top notch. My only issue was with noise which the staff addressed immediately. My upstairs neighbors are a bit inconsiderate sweeping debris off their balcony onto my patio. I've spoken to them about it but they continue. Otherwise all else is as expected in apartment living.

Anonymous Verified Resident
Jul 1, 2025

The Staff in the leasing office is very nice and helpful


Building details

13 buildings in the community 268 apartments in the community 2 - 3 stories per building Building constructed in 1989

Property description


Please note square footage is approximate.  To view larger version of floor plan, please click on the floor plan itself.

Neighborhood

A family-focused suburb with lots of gyms, kid care centers, and handy spots like Lilburn Plaza and LA Fitness. • The cluster of Kids 'R' Kids, Kare Bear Academy, and SunShine Child Care means families have no shortage of options for daycare and afterschool. • Shops like American Freight and Ross, along with Ashley Square, make running errands and picking up basics pretty convenient. • LA Fitness and Planet Fitness signal plenty to do if staying active is your thing.
1900 Glenn Club Drive, Stone Mountain, GA 30087
Loading content, please wait...
Loading...

Contact information

Property managed by: Fortis Property Management
Fortis Property Management Company

Call leasing office: (770) 697-0708

Property office hours:
Today 8:30AM-5:30PM
  • Monday 8:30AM-5:30PM
  • Tuesday 8:30AM-5:30PM
  • Wednesday 8:30AM-5:30PM
  • Thursday 8:30AM-5:30PM
  • Friday 8:30AM-5:30PM
  • Saturday 10:00AM-5:00PM


Frequently asked questions

When were prices and availability for this property last updated?

Prices and availability for this property were last updated Today.

What floorplans are available?

The following floorplans are available: studio apartments from $1,149, 1-bedroom apartments from $1,239 and 2-bedrooms apartments from $1,469.

What are the most popular nearby apartments?

The most popular nearby apartments are: Grove Parkview, Parkview Place, Tucker Square and 1150 RANKIN ST.

How many units are available?

Currently, Grove Parkview has 24 available units.

What neighborhood is Grove Parkview in?

Grove Parkview is located in the East Parke neighborhood.

What are the business hours?

The business hours are:

  • Monday 8:30AM-5:30PM
  • Tuesday 8:30AM-5:30PM
  • Wednesday 8:30AM-5:30PM
  • Thursday 8:30AM-5:30PM
  • Friday 8:30AM-5:30PM
  • Saturday 10:00AM-5:00PM