


Shadow Ridge
Schedule a tour
Floor plans

Policies
There may be additional unit-specific fees. Please select a unit and move-in date here.
Pets allowed. Our community uses PetScreening, a third-party pet application service. All applicants are required to complete either a no pet profile or a pet screening for each of their pets or service/companion animals. See our Pet Policy to learn more. Max Number of Pets: 2 Max Weight per Pet: 50lbs Breed Restrictions: View breed restrictions here Zero Deposit $0 deposit option on approved credit.Cats allowed.Dogs allowed.
View moreThe fees are estimates and actual amounts may vary. Pricing and availability are subject to change. For details, contact the property.
Look & Lease Special: Get up to $1,000 OFF on select apartments for a limited time! Conditions apply, call for details. Offers vary by floor plan.
Check detailsAmenities
Apartment amenities
- Walk-In Closets
- Wood-Style Flooring
- Washer & Dryer Hookup
- Ceiling Fans
- High-Speed Internet Access
- Handrails*
- Storage Units
Community amenities
- Bridge Credit Plus
- Bridge Living App
- Car Wash Area
- Community Playground
- Controlled Access/Gated Community
- Fitness Center
- Flex Program
- Monthly Resident Events
- Moving Services
- Non-Smoking Community
- On-Site Management
- On-Site Maintenance
- Pet Play Park
- Sparkling Swimming Pool
- Tennis Court
- Updater
- Walking/Biking Trails
- Flex Rent
* Only available in select apartments
We prioritize your convenience with Renter Essentials that help you move in easily and live comfortably at Shadow Ridge.
- Flex rent payments
Building details
Property description
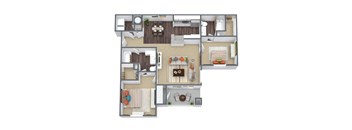
Check Pricing and Availability Welcome to Shadow Ridge luxury apartments in Riverdale, GA! Discover generous layouts, stylish finishes, and welcoming details that make you feel right at home. Each residence features wood-style flooring, oversized closets, washer-and-dryer hookups, and ceiling fans. Check the pricing and availability of our 1- and 2-bedroom luxury apartments in Riverdale, GA, then apply online or schedule a tour with our convenient online scheduler. You can also take a virtual stroll through our captivating 3D virtual tours to experience the beauty and functionality of each floor plan firsthand. Visit our Virtual Tours page to see our stunning apartments in action. Envision your future home today. SQFT is approximate, price is subject to change, and floor plan images are an approximate representation.
Neighborhood
Use the map to explore the neighborhood and see how it matches your interests.
Contact information

- Monday 9:00AM-6:00PM
- Tuesday 9:00AM-6:00PM
- Wednesday 10:00AM-6:00PM
- Thursday 9:00AM-6:00PM
- Friday 9:00AM-6:00PM
- Saturday 10:00AM-5:00PM