


Base rent
$1,079 - $2,531
Beds
1-3 Beds
Baths
1-2
Spalding Vue
3256 Medlock Bridge Rd,
Peachtree Corners, GA
Renting just got more rewarding!
This property is part of RentCafe Rewards, a loyalty program where you earn and save while renting.
View more
Schedule a tour
Select a date to start scheduling a tour.
Loading...
Floor plans
Updated today
This listing displays base rent, which is the rent provided by the property and may not include recurring monthly fees and costs. Contact the property for more information.
It does not include application fees, variable costs, and optional charges such as application fees, utility costs, pet charges, etc.

| Unit | Base rent | Availability | |
|---|---|---|---|
| 3266B | $1,079 - $1,345 | Now |
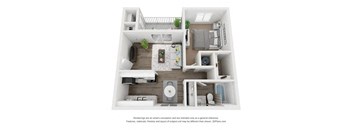

| Unit | Base rent | Availability | |
|---|---|---|---|
| 3329C | $1,166 - $1,453 | Now |

| Unit | Base rent | Availability | |
|---|---|---|---|
| 3300A | $1,295 - $1,614 | Now |


| Unit | Base rent | Availability | |
|---|---|---|---|
| 3337B | $1,820 - $2,268 | Now |
3D tour
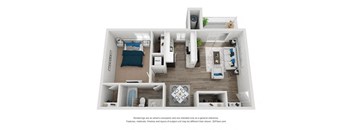

| Unit | Base rent | Availability | |
|---|---|---|---|
| 3300F | $1,105 - $1,377 | Dec 7 |

| Unit | Base rent | Availability | |
|---|---|---|---|
| 3316A | $1,255 - $1,564 | Dec 19 |
3D tour

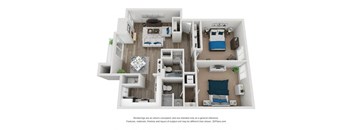
HARRISON Classic
2 Beds
/ 2 Baths
/ 1,133 Sqft
Check for available units
Contact usPolicies
Application fees
$75
There may be additional unit-specific fees. Please select a unit and move-in date here.
The fees are estimates and actual amounts may vary. Pricing and availability are subject to change. For details, contact the property.
Cost calculator
See initial one-time fees and calculate total monthly cost based on different lease options.
View more
Rent specials
Move in by November 13th and receive your first month RENT FREE! Offers vary by floor plan.
Check detailsAmenities
At Spalding Vue, tucked inside Technology Park just off Peachtree Parkway and Spalding Drive, we have put together a thoughtful mix of modern interiors and relaxing outdoor spaces that complement your everyday routine. Finding a community that blends fresh finishes with great shared amenities is easy when you tour our spacious apartments in Peachtree Corners, GA.
Apartment amenities
- White shaker style kitchen cabinets with granite counter tops and subway tile back-splash
- Kitchen Pantries
- Granite Counters with Undermount Sink & Pull Down Faucet
- Washer/Dryer *Select Homes*
- Walk In Closets
- Vaulted Ceilings
- Storage Closets
- Scenic Wooded Views
- Wooded cabinets
- Black or Beige appliances
- White or maple finished cabinetry
- Stainless steel appliance package with above range microwave
- Hardwood inspired flooring in living spaces* and plush carpeting in bedrooms
- Sleek, modern bathrooms featuring soaking tubs with tiled surrounds
- Energy-efficient ceiling fans in every bedroom
- Stackable washer and dryer included*
Community amenities
- Short Term Lease
- Free Weights
- State of the Art Fitness Center
- Under Cabinet Lighting
- Off Leash Dog Park
- Ideal Location Just Minutes From I-85 and I-285
- Convenient Online Payment and Service Request Portal
- Laundry Facilities
- Controlled Access/Gated
- Resort Style Swimming Pool with Sundeck
- BBQ and Picnic Area
- Minutes from Abundant Dining and Shopping Options at The Forum on Peachtree Parkway
- EV- Charging Station
- Spanish Speaking Staff
Spalding Vue Peachtree Corners Apartment Amenities
Take a look at how our indoor details and neighborhood features work together to maximize your comfort.
Apartment Amenities
Our residences are full of clear, specific upgrades designed to bring convenience to your daily routine. Inside our beautifully designed apartments in Peachtree Corners, you will love the soaring vaulted ceilings that open every room to the sky, expansive windows flooding the space with natural light, durable wood-style flooring, and contemporary finishes throughout. The fully equipped modern kitchens make meal prep a breeze, deep walk-in closets keep your wardrobe organized, and private patios or balconies extend your living space into the fresh air.
Community Amenities
Step past your front door and you will find an array of outdoor spaces perfect for clearing your head or socializing. Cool off on our resort-style pool sundeck on warm Georgia afternoons, push through a serious workout in the state-of-the-art fitness center, or fire up the grill at the BBQ and picnic area on a weekend evening. The pet-friendly green spaces throughout the property are perfect for afternoon walks, and our professional on-site staff keeps everything running seamlessly so your downtime stays exactly that.
Pet-Friendly Living
We love pets just as much as you do. Our community features pet-friendly green spaces and open walkways throughout the grounds, giving your dog plenty of room to roam — and Jones Bridge Park along the Chattahoochee River is just a short drive away for longer adventures.
Discover the relaxing lifestyle waiting for you at Spalding Vue.
Services
We prioritize your convenience with Renter Essentials that help you move in easily and live comfortably at Spalding Vue.
- RentCafe Rewards
- Rent payment reporting
- Flex rent payments
- Renters insurance
3D tours
Building details
20 buildings in the community
298 apartments in the community
1 - 3 stories per building
Building constructed in 1985
Property description
Spalding Vue brings together well-appointed one, two, and three-bedroom homes, resort-style amenities, and a peaceful Peachtree Corners address that keeps you close to everything that matters. Come home to vaulted ceilings, private outdoor space, and a community built around your lifestyle. Choose our stylish apartments in Peachtree Corners, GA as your next home address. At Spalding Vue in...
Spalding Vue brings together well-appointed one, two, and three-bedroom homes, resort-style amenities, and a peaceful Peachtree Corners address that keeps you close to everything that matters. Come home to vaulted ceilings, private outdoor space, and a community built around your lifestyle. Choose our stylish apartments in Peachtree Corners, GA as your next home address.
At Spalding Vue in Peachtree Corners, we think your layout should match your lifestyle, not the other way around. Whether you are looking for a streamlined one-bedroom retreat or a spacious three-bedroom home, our 1, 2 & 3 bedroom apartments in Peachtree Corners give you the space you need to thrive. Flexible Living Options in Peachtree Corners Apartments Explore our diverse selection of open layouts to find the one that fits your needs perfectly. 1-Bedroom Apartments Our one-bedroom floor plans are cozy, efficient, and perfect for individuals or couples wanting a low-maintenance home. These layouts maximize every square foot, providing a large living area, a quiet bedroom, and ample kitchen counter space. 2-Bedroom Apartments Designed with flexibility in mind, our two-bedroom layouts offer the ultimate split-bedroom setup for privacy. They are an ideal choice for remote workers who need a quiet home office, growing households, or anyone wanting room for guests. 3-Bedroom Apartments If you need maximum living space, our grand three-bedroom homes offer the layout and feel of a single-family house with all the ease of maintenance-free living. These massive units feature large common areas and excellent closet storage for everyone. Apartment Features No matter which size you select, our Peachtree Corners apartments come fully equipped with premium standard features. Enjoy soaring vaulted ceilings, modern wood-style flooring, updated kitchens with contemporary appliances, deep walk-in closets, and private patios or balconies in every home. No matter the size, every floor plan at Spalding Vue is designed to make daily life feel effortless — all within the 30092 zip code in the heart of Gwinnett County. Get in touch with our team at Spalding Vue today to check current availability on your favorite floor plan.
At Spalding Vue in Peachtree Corners, we think your layout should match your lifestyle, not the other way around. Whether you are looking for a streamlined one-bedroom retreat or a spacious three-bedroom home, our 1, 2 & 3 bedroom apartments in Peachtree Corners give you the space you need to thrive. Flexible Living Options in Peachtree Corners Apartments Explore our diverse selection of open layouts to find the one that fits your needs perfectly. 1-Bedroom Apartments Our one-bedroom floor plans are cozy, efficient, and perfect for individuals or couples wanting a low-maintenance home. These layouts maximize every square foot, providing a large living area, a quiet bedroom, and ample kitchen counter space. 2-Bedroom Apartments Designed with flexibility in mind, our two-bedroom layouts offer the ultimate split-bedroom setup for privacy. They are an ideal choice for remote workers who need a quiet home office, growing households, or anyone wanting room for guests. 3-Bedroom Apartments If you need maximum living space, our grand three-bedroom homes offer the layout and feel of a single-family house with all the ease of maintenance-free living. These massive units feature large common areas and excellent closet storage for everyone. Apartment Features No matter which size you select, our Peachtree Corners apartments come fully equipped with premium standard features. Enjoy soaring vaulted ceilings, modern wood-style flooring, updated kitchens with contemporary appliances, deep walk-in closets, and private patios or balconies in every home. No matter the size, every floor plan at Spalding Vue is designed to make daily life feel effortless — all within the 30092 zip code in the heart of Gwinnett County. Get in touch with our team at Spalding Vue today to check current availability on your favorite floor plan.
Neighborhood
Use the map to explore the neighborhood and see how it matches your interests.
Loading...
Contact information
&cropxunits=300&cropyunits=212&width=75&quality=90 "Azalea Residential Logo")
Call leasing office:
(770) 525-1322
Property office hours:
Today
9:30AM-5:30PM
View all hours
- Monday 9:30AM-5:30PM
- Tuesday 9:30AM-5:30PM
- Wednesday 9:30AM-5:30PM
- Thursday 9:30AM-5:30PM
- Friday 9:30AM-5:30PM
- Saturday 10:00AM-5:00PM