


Wrenley Luxury Apartment Homes
Request a tour
Floor plans
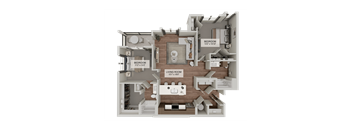
.png?width=352&quality=90&height=130 "Two bedroom apartment 3D floor plan layout")
.png?width=352&quality=90&height=130 "Two bedroom floor plan with furnished bedrooms and baths")
.png?width=352&quality=90&height=130 "One bedroom apartment 3D floor plan layout")
.png?width=352&quality=90&height=130 "One bedroom floor plan with furnished layout")
.png?width=352&quality=90&height=130 "3D floor plan with one bedroom and living room")
.png?width=352&quality=90&height=130 "One bedroom apartment floor plan 3D layout")
.png?width=352&quality=90&height=130 "3D floor plan with bedroom and living areas")
.png?width=352&quality=90&height=130 "One bedroom apartment 3D floor plan with balcony")

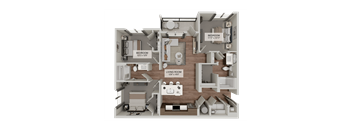
.png?width=352&quality=90&height=130 "Two bedroom floor plan with open concept living")
.png?width=352&quality=90&height=130 "Two bedroom apartment 3D floorplan area")
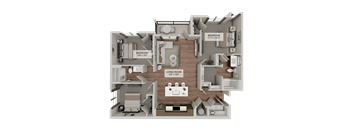
.png?width=352&quality=90&height=130 "2 bedroom apartment 3D floor plan layout")
.png?width=352&quality=90&height=130 "Two bedroom 2 bath apartment 3D floor plan layout")
.png?width=352&quality=90&height=130 "Two bedroom 2 bathroom 3D floor plan with dual bathrooms")
.png?width=352&quality=90&height=130 "Two bedroom 3D floor plan with open living area")
.png?width=352&quality=90&height=130 "Two bedroom 3D floor plan with open concept")
.png?width=352&quality=90&height=130 "Two bedroom floor plan with open living space")
.png?width=352&quality=90&height=130 "Two bedroom 3D floor plan with central living space")
Policies
There may be additional unit-specific fees. Please select a unit and move-in date here.
Pet limit 2 allowed. $25/monthly per pet. No breed or weight restrictions.
View morePet limit 2 allowed. $25/monthly per pet. No breed or weight restrictions.
View morePet limit 2 allowed. $25/monthly per pet. No breed or weight restrictions.
View moreThe fees are estimates and actual amounts may vary. Pricing and availability are subject to change. For details, contact the property.
See initial one-time fees and calculate total monthly cost based on different lease options.
View morePrelease & enjoy One Month Free + Ask about our Application & Admin Fee Credit! Planning ahead? Future buildings are also available to pre-lease. The First Residents Deserve The Biggest Reward. Join the Founders Club at Wrenley: an exclusive collection of privileges curated for a limited number of inaugural residents. Offers vary by floor plan.
Check detailsAmenities
Apartment amenities
- Signature Collection Features
- Private Yard Options Available
- Washer & Dryer Included
- Energy-Efficient Stainless Appliance Package
- Refrigerator
- Freezer
- Granite Vanity Tops and Undermount Sinks
- Timeless Tile Backsplash
- Smooth, Glass-Top Range
- Oven
- Built-In Microwave
- Built-In Disposal System
- Dishwasher
- Linen Cabinet or Closet
- Patio or Balcony Options
- Hardwood-Style Flooring
- Ceiling fan in living room and bedrooms
- Walk-In Closets
- Carpet
- Vinyl
- Smart Climate Control
- Alexa-Compatible Smart Hub to Integrate All Your Smart Devices
- Detached Garages available for rent
- Dual Vanity in Select Primary Bathrooms
- Energy-Efficient LED Lighting
- Smart Thermostat
- Smart Door Locks to Issue Guest Keys and Open Your Home Remotely
- Smart Hub to Integrate All Your Smart Device
- Smart Light Switches
- Smart Outlet to Turn On a Device or Fixture with Your App or Your Voice
- Smoke-Free Apartment Homes
- 9ft Ceilings
- Heating
- Air Conditioning
- Window Coverings
- Furnished Options Through Cort Furniture
- Accessible
Community amenities
- Resort-Style Pool
- Sundeck with Cabanas
- Grilling & Picnic Area
- Pickleball Court
- Electric Firepit(s) with Seating Area
- Amazon Package Hub Lockers
- 24/7 Clubhouse
- 24/7 Fully-equipped fitness center
- Free Weights
- 24/7 Business Center
- Focus suites for remote work and study
- Dog Park
- Pet Washing Station
- Guest Parking
- On-Site Maintenance
- On-Site Management
- 24-Hour Emergency Service Response
- High Speed Internet
- Door-to-Door Trash Pick Up
- Online maintenance portal
- Online Rent Payment
- User-friendly Thompson Thrift resident mobile app
- Smoke-Free Community and Apartment Homes
- :ease Terms Longer Than 1 Year
3D tours
Property description
Opening in November 2026: Live Naturally. Arrive Exceptionally. Wrenley Luxury Apartment Homes offers a variety of 1-, 2-, and 3-bedroom apartments in Newnan, GA thoughtfully designed for today's lifestyles. Whether you're seeking a streamlined living space, room for a home office, or additional space for everyday living, these apartments in Newnan, GA provide flexible layouts paired with premium finishes and smart home technology. Now Accepting Applications. Explore Flexible Living at Our Luxury Apartments in Newnan Each floor plan at these luxury apartments in Newnan is designed to maximize comfort, functionality, and everyday convenience for a variety of living needs. 1-Bedroom Apartments Wrenley's one-bedroom apartments range from approximately 689 to 815 square feet and feature open-concept layouts that create an inviting sense of space. These homes are ideal for individuals seeking a comfortable residence with modern finishes, smart technology, and thoughtfully designed storage solutions. 2-Bedroom Apartments Two-bedroom floor plans range from approximately 1,067 to 1,203 square feet and offer additional flexibility for roommates, households needing extra space, or residents working remotely. Generous living areas and well-appointed interiors create a comfortable environment for both daily routines and entertaining guests. 3-Bedroom Apartments Three-bedroom floor plans offer up to approximately 1,373 square feet of living space, providing room for larger households or residents seeking additional flexibility. Thoughtful layouts combine spacious living areas with modern conveniences to support a variety of lifestyles. Apartment Features Every Newnan, GA apartment includes designer features such as granite countertops, stainless steel appliances, smart home technology, walk-in closets, and a full-size washer and dryer. Select homes also offer private yard options, creating additional outdoor space to enjoy. Find the floor plan that fits your lifestyle at Wrenley Luxury Apartment Homes. Reach out today for your private tour and get ready for move-in starting in November.
Neighborhood
Use the map to explore the neighborhood and see how it matches your interests.
Contact information

- Monday 10:00AM-6:00PM
- Tuesday 10:00AM-6:00PM
- Wednesday 10:00AM-6:00PM
- Thursday 10:00AM-6:00PM
- Friday 10:00AM-6:00PM
Office Hours Reflect Virtual Leasing Hours. Schedule your Virtual Tour Today!