


Sundance Creek Townhomes
Schedule a tour
Floor plans
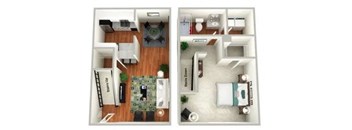
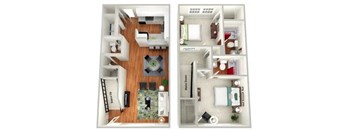
| Unit | Base rent | Availability | |
|---|---|---|---|
| 0803 | $1,835 | Dec 16 |
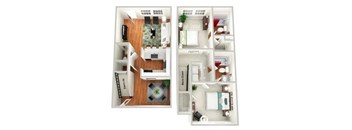
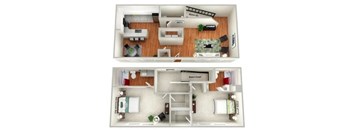
| Unit | Base rent | Availability | |
|---|---|---|---|
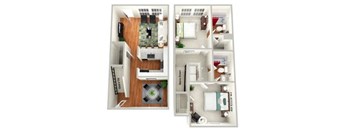
| 1715 | $1,615 | Nov 12 |
| Unit | Base rent | Availability | |
|---|---|---|---|
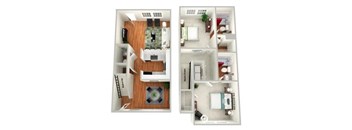
| 0203 | $1,655 | Oct 27 |
| Unit | Base rent | Availability | |
|---|---|---|---|
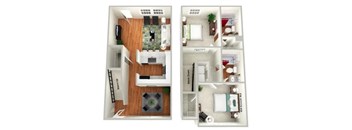
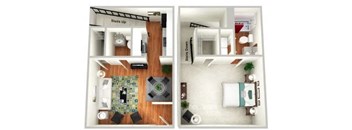
| 1408 | $1,715 | Oct 26 |
Check for available units
Contact usPolicies
There may be additional unit-specific fees. Please select a unit and move-in date here.
Pet limit 2 allowed. Pet Fee: $400 per pet Pet Rent: $30 pet rent/per pet. Restricted breeds: Pit Bulls and Staffordshire Terriers Doberman Pinschers Chow Chows Rottweilers Presa Canarios German Shepherds Other restrictions may apply. Pet Fee: $400 per pet Pet Rent: $30 pet rent/per pet Policy: We allow two (2) pets per home, no exotic pets allowed. Breed Restrictions: Pit Bulls and Staffordshire Terriers, Doberman Pinschers, Chow Chows, Rottweilers, Presa Canarios, German Shepherds, or any mix including the above breeds. Other restrictions may apply.
View moreThe fees are estimates and actual amounts may vary. Pricing and availability are subject to change. For details, contact the property.
LIMITED-TIME SPECIAL Move in by October 30 and receive Half Off November's Rent! Plus, look and lease the same day you tour and we'll waive your admin fee! *Restrictions apply. Must meet qualifying criteria. Specials are subject to change or cancellation without notice. Contact the leasing office for complete details. Offers vary by floor plan.
Check detailsAmenities
Apartment amenities
- Newly Renovated Apartment Homes Available*
- Wood-style Flooring*
- Quartz Countertops*
- Subway Tile Kitchen Backsplash*
- Stainless Steel Appliances*
- Energy Star Rated Appliances*
- Spacious Walk-in Closets
- 2-inch Wood Style Blinds Throughout*
- Upgraded Fixtures & Finishes*
- Private Patios
Community amenities
- Refreshing Pool with Sundeck
- Fitness Center with Cardio & Strength Training Equipment
- Co-Working Space & Business Lounge
- Leash-Free Pet Park with Agility Equipment
- Outdoor Grilling Station
- Gated Community
- Private Garages
- Private Storage
- Professionally Managed by Arlington Properties
- 24-Hr Emergency Maintenance
- Online Customer Service with Rent Pay Options
We prioritize your convenience with Renter Essentials that help you move in easily and live comfortably at Sundance Creek Townhomes.
- Flex rent payments
Building details
Property description
Say Goodbye to Upstairs Neighbors Check out our range of one and two-bedroom townhomes designed to fit any lifestyle. We've made sure each townhome gives you space between where you live and where you sleep, so you won't have to worry about noisy neighbors overhead. Find your perfect layout, then schedule your tour today.
Neighborhood
Use the map to explore the neighborhood and see how it matches your interests.
Contact information
&cropxunits=144&cropyunits=107&width=75&quality=90)
- Monday 9:00AM-6:00PM
- Tuesday 9:00AM-6:00PM
- Wednesday 9:00AM-6:00PM
- Thursday 9:00AM-6:00PM
- Friday 9:00AM-6:00PM
- Saturday 10:00AM-5:00PM