
.jpg?width=550&quality=80&height=450&mode=crop "Kitchen and In-unit Washer & Dryer")
.jpg?width=550&quality=80&height=450&mode=crop "Bedroom")


Icon Bridges Apartments
Schedule a tour
Floor plans

.jpg?width=352&quality=90&height=130 "A1")
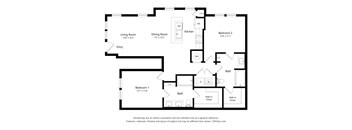
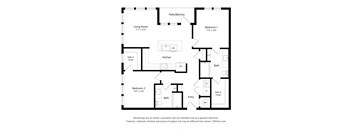

Check for available units
Contact us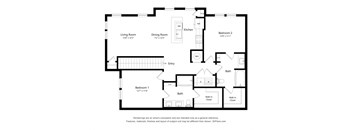
Check for available units
Contact us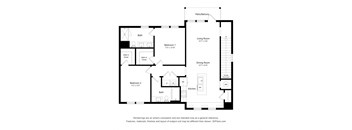
Check for available units
Contact us
Check for available units
Contact us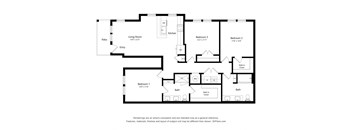
Check for available units
Contact us
Check for available units
Contact us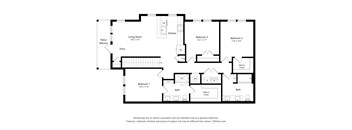
Check for available units
Contact usPolicies
There may be additional unit-specific fees. Please select a unit and move-in date here.
Pet limit 2 allowed. $400 one-time fee for fist pet, $200 for the second. Max 2 pets.
View morePet limit 2 allowed. $400 one-time fee for fist pet, $200 for the second. Max 2 pets.
View moreThe fees are estimates and actual amounts may vary. Pricing and availability are subject to change. For details, contact the property.
LIMITED AVAILABILITY! Just a few floor plans left at Icon Bridges! Don’t wait—schedule your tour and reserve your new home today before they’re gone! **Restrictions apply. Exclusive to new residents. Call the office for details. Offers vary by floor plan.
Check detailsAmenities
Apartment amenities
- Air Conditioning
- Full-sized Washer/Dryers Included
- Gas Cooking Ranges
- Wide Plank Flooring in Kitchen, Living Room, and Bathroom
- Undermounted Kitchen Sink with Gooseneck Faucet
- Stainless-steel Appliances
- Subway Tile in Shower and Kitchen Backsplash
- Granite Countertops in Kitchen and Bathroom
- Energy Star Appliances
Community amenities
- Clubhouse with Gaming Table
- Resort-style pool with Tanning Ledges and Massive Sundeck
- Outdoor Grilling and Dining Area
- Custom Designed Resident Clubhouse with Gaming Table
- Coffee Bar
- Bark Park (Dog Park)
- Leasable Day Offices
- NGBS Bronze Certified
- 100% Smoke-free Community
- Exterior Lounge with Fire Pit
- Catering Kitchen in Clubhouse
- Luxor Package Room
- State-of-the-Art Fitness Center
- Pet Grooming Station
- Coworking Tech Lounge
- Controlled Access Gated Community
- Detached Garages for Lease
We prioritize your convenience with Renter Essentials that help you move in easily and live comfortably at Icon Bridges Apartments.
- Flex rent payments
- Renters insurance
3D tours
Building details
Property description
At Icon Bridges Apartments, we believe your home should provide the space and flexibility needed to support your daily routine. Located at 205 Bridges Road in McDonough, Georgia 30253, our thoughtfully designed one-, two-, and three-bedroom apartment homes offer modern layouts ranging from 724 to 1,443 square feet. Whether you're searching for a one-bedroom apartment near Henry Town Center, a spacious two-bedroom apartment in McDonough, or a larger three-bedroom apartment home with expanded living space, Icon Bridges offers floor plans designed for both comfort and practicality. Conveniently located near Interstate 75, McDonough Square, Piedmont Henry Hospital, and Southern Crescent Technical College, our apartment homes place residents close to many of the destinations that make McDonough one of Metro Atlanta's fastest-growing communities. Explore our apartment community and learn more about our luxury apartments in McDonough. Find which apartment home is the best fit for you on our Interactive Sitemap. Interactive Sitemap. One-Bedroom Apartments in McDonough, GA (724–785 Sq Ft) Our one-bedroom apartment homes range from 724 to 785 square feet, offering a comfortable balance of living space, functionality, and convenience. These layouts are designed to maximize usable square footage while maintaining an open and welcoming atmosphere throughout the home. Spacious living areas flow naturally into dining and kitchen spaces, creating a layout that supports both everyday living and entertaining. One-Bedroom Apartment Features May Include: Open-concept living and dining areas Modern kitchen design Stainless steel appliance package Spacious bedroom layout Large closets In-home washer and dryer Contemporary finishes Private patio or balcony in select homes Central heating and air conditioning Residents appreciate the flexibility these floor plans provide while remaining conveniently connected to McDonough's shopping, dining, healthcare, and employment centers. To explore community features that complement these apartment homes, visit our Amenities Page. Two-Bedroom Apartments in McDonough, GA (1,180–1,240 Sq Ft) Our two-bedroom apartment homes range from 1,180 to 1,240 square feet, providing additional living space and flexibility. The thoughtful layout design creates separation between bedrooms while maintaining generous common areas that support a variety of living arrangements. The result is a floor plan that feels open, functional, and adaptable to changing needs. Highlights Include: Spacious living rooms Large kitchen layouts Dedicated dining areas Well-positioned bedroom layouts Walk-in closets in select homes Modern finishes In-home washer and dryer Additional storage opportunities Private outdoor space in select homes These floor plans provide extra room without sacrificing convenience, making them an attractive option for residents seeking additional flexibility in McDonough. To learn more about nearby attractions and conveniences, visit our Neighborhood Page. Three-Bedroom Apartments in McDonough, GA (1,377–1,443 Sq Ft) For those seeking even more space, our three-bedroom apartment homes range from 1,377 to 1,443 square feet, making them among the largest apartment layouts available in the McDonough area. These expansive floor plans provide generous living areas, larger bedroom spaces, and additional flexibility throughout the home. The layout design prioritizes functionality while maintaining an open and comfortable atmosphere. Three-Bedroom Apartment Features Include: Expansive living and dining areas Spacious bedroom layouts Large kitchen configurations Ample storage opportunities Walk-in closets in select homes Full-size washer and dryer Private patio or balcony Contemporary interior finishes These larger floor plans provide room to spread out while remaining close to McDonough's major employers, shopping destinations, healthcare facilities, and recreation opportunities. Located near Interstate 75 and Bridges Road, residents enjoy convenient access throughout Henry County and the greater Metro Atlanta region. Floor Plans Designed for Modern Apartment Living At Icon Bridges, every floor plan is designed to provide a balance of comfort, functionality, and everyday convenience. From efficient one-bedroom layouts to expansive three-bedroom apartment homes, our residences offer the space needed to support a variety of living preferences while maintaining modern design elements throughout. Apartment homes may feature: Contemporary interior finishes Modern kitchens Stainless steel appliances Spacious closets Open-concept layouts Full-size washer and dryer Private outdoor living spaces Energy-efficient systems The combination of thoughtful design and generous square footage helps create apartment homes that feel both comfortable and practical. To view apartment interiors, visit our Photo Gallery. Apartment Homes Near McDonough's Most Important Destinations One of the advantages of living at Icon Bridges is the community's central location near many of McDonough's most recognized destinations. Nearby attractions include: Henry Town Center McDonough Square Piedmont Henry Hospital Southern Crescent Technical College Heritage Park Alexander Park Tanger Outlets Locust Grove Atlanta Motor Speedway Downtown McDonough Interstate 75 This location provides residents with convenient access to shopping, dining, recreation, healthcare services, and employment centers throughout Henry County. Whether you're commuting throughout McDonough or traveling into Metro Atlanta, Icon Bridges offers connectivity that supports both convenience and flexibility. Find the Right Apartment Floor Plan at Icon Bridges Choosing the right apartment begins with finding the layout that best supports your lifestyle and space needs. With one-bedroom apartments from 724–785 square feet, two-bedroom apartments from 1,180–1,240 square feet, and three-bedroom apartments from 1,377–1,443 square feet, Icon Bridges offers a variety of options designed to accommodate different living preferences. Located at 205 Bridges Road in McDonough, GA 30253, our community combines spacious apartment homes with convenient access to Henry County's leading destinations. Explore current availability, compare layouts, and find the apartment home that fits your needs. Visit our Contact Page to schedule a tour today. Qualification Criteria: TwoDots is used to verify all identifications via your government-issued photo ID. Applicants must have a gross monthly income of 3 times the rent. Applicants are screened on credit history and criminal background. Applicants cannot have an unpaid balance with their current landlord or mortgage holder unless paid in full before approval. Unpaid balances with previous landlords may also impact your approval. Previous evictions are factored into your credit history. We require 2 years of positive rental history. We verify previous addresses, and your rental verification must match.
Neighborhood
Use the map to explore the neighborhood and see how it matches your interests.
Contact information

- Monday 10:00AM-6:00PM
- Tuesday 10:00AM-6:00PM
- Wednesday 10:00AM-6:00PM
- Thursday 10:00AM-6:00PM
- Friday 10:00AM-6:00PM
- Saturday 10:00AM-4:00PM