.jpg?width=550&quality=80&height=450&mode=crop)
.jpg?width=550&quality=80&height=450&mode=crop)
.jpg?width=550&quality=80&height=450&mode=crop)
.jpg?width=550&quality=80&height=450&mode=crop)
.jpg?width=550&quality=80&height=450&mode=crop)
Base rent
$1,059 - $1,592
Beds
1-3 Beds
Baths
1-2
Averly
100 Chase Lake Drive,
Jonesboro, GA
Schedule a tour
Select a date to start scheduling a tour.
Loading...
Floor plans
Updated today
This listing displays base rent, which is the rent provided by the property and may not include recurring monthly fees and costs. Contact the property for more information.
It does not include application fees, variable costs, and optional charges such as application fees, utility costs, pet charges, etc.
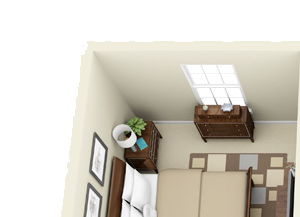&cropxunits=300&cropyunits=217&width=352&quality=90&height=130)
The Athens
1 Bed
/ 1 Bath
/ 950 Sqft
&cropxunits=300&cropyunits=180&width=352&quality=90&height=130)
The Montreal
2 Beds
/ 2 Baths
/ 1,200 Sqft
&cropxunits=300&cropyunits=224&width=352&quality=90&height=130)
The Traditional
2 Beds
/ 2 Baths
/ 1,170 Sqft
&cropxunits=300&cropyunits=224&width=352&quality=90&height=130)
The Roommate
2 Beds
/ 2 Baths
/ 1,150 Sqft
&cropxunits=300&cropyunits=224&width=352&quality=90&height=130)
The Oak
3 Beds
/ 2 Baths
/ 1,370 Sqft
Policies
One-time pet fees
$400
Monthly pet rent
$35
Pet limit 2 allowed. Averly Apartments in Jonesboro, GA is proud to be a pet-friendly community. We welcome up to two pets per home with a one-time fee plus a monthly pet rent per pet. Breed Restrictions apply, see Management for details.
View moreThe fees are estimates and actual amounts may vary. Pricing and availability are subject to change. For details, contact the property.
Cost calculator
See initial one-time fees and calculate total monthly cost based on different lease options.
View moreAmenities
Some amenities are available only in specific home. Please contact Leasing Office for details.
Apartment amenities
- Well-Designed Floor Plans
- Dedicated Home Office Space
- In-Home Washer & Dryer
- Kitchen Breakfast Bar
- Pantry Storage
- Upgraded Appliance Package*
- Energy-Efficient Refrigerator with Ice Maker
- Time-Saving Dishwasher
- Garbage Disposal
- Wood-Burning Fireplace
- Ample Storage & Closet Space
- Tub/Shower Combination
- Private Entry Foyers
- Ceiling Fans with Lighting Kits
- Window Coverings
- Cable-Ready Connections
- In-Home Air Conditioning
Community amenities
- Refreshing Swimming Pool with Lounge Seating
- Outdoor Grilling & Picnic Areas
- Fully Equipped Fitness Center
- Free Weights Zone
- Community Playground
- Outdoor Lounge & Soccer Court
- Scenic Walking Paths
- Valet Trash Service
- Ample Off-Street Parking
- 24-Hour Emergency Maintenance
- Professional On-Site Management Team
- Resident Referral Program
- Close to Shopping, Dining & Everyday Essentials
- Convenient Access to Downtown Atlanta
Property description
All dimensions and square footage are approximate. Actual amenities and specifications may vary in dimension or detail. Not all features are available in every apartment. Pricing and availability are subject to change without notice.
Neighborhood
Use the map to explore the neighborhood and see how it matches your interests.
Loading...
Contact information

Call leasing office:
(470) 999-6490
Property office hours:
Today
9:00AM-6:00PM
View all hours
- Monday-Friday 9:00AM-6:00PM
- Saturday 10:00AM-5:00PM