


Base rent
$1,102 - $2,840
Beds
1-3 Beds
Baths
1-2
The Parke At Oakley
5474 Oakley Industrial Blvd,
Fairburn, GA
Schedule a tour
Select a date to start scheduling a tour.
Loading...
Floor plans
Updated today
This listing displays base rent, which is the rent provided by the property and may not include recurring monthly fees and costs. Contact the property for more information.
It does not include application fees, variable costs, and optional charges such as application fees, utility costs, pet charges, etc.

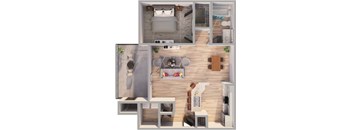
A1
1 Bed
/ 1 Bath
/ 643 Sqft
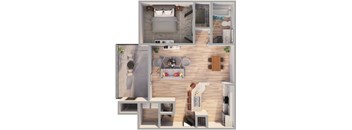
A4
1 Bed
/ 1 Bath
/ 871 Sqft
A3
1 Bed
/ 1 Bath
/ 751 Sqft

B1
2 Beds
/ 2 Baths
/ 1,025 Sqft

B2
2 Beds
/ 2 Baths
/ 1,127 Sqft

C1
3 Beds
/ 2 Baths
/ 1,252 Sqft

C2
3 Beds
/ 2 Baths
/ 1,360 Sqft
| Unit | Base rent | Availability | |
|---|---|---|---|
| 0732 | $1,747 - $2,560 | Now |
Policies
Application fees
$75
There may be additional unit-specific fees. Please select a unit and move-in date here.
Pets allowed. Max weight 60 lb each. Pet limit 2 allowed. Please contact the leasing office for additional pet information including breed restrictions.
View moreThe fees are estimates and actual amounts may vary. Pricing and availability are subject to change. For details, contact the property.
Amenities
Apartment amenities
- Wood-Style Flooring
- New Kitchen Appliance Package
- Designer Cabinetry
- Enhanced Lighting
- Sleek Interior Paint Finishes
- Brushed Nickel Hardware
- Garden-Style Tubs
- 2'' Window Coverings
- Washer & Dryer Connections
- Spacious Walk-In Closets
- Private Balcony or Patio
- 9' Ceilings
Community amenities
- Resort-Style Swimming Pool
- Sundeck
- Newly Renovated 24-Hour Fitness Center
- Executive Business Center
- Leash-Free Bark Park
- BBQ Grilling Areas
- Detached Garage Parking Options
- Valet Trash Pickup
- Online Resident Portal
- Playground
- Outdoor Fireplace w/Lounge Seating
- Car Care Center
- On-Site Storage Available
Building details
10 buildings in the community
240 apartments in the community
3 stories per building
Building constructed in 2008
Green building
Property description
LIMITED-TIME OFFER!
Move in by November 30th, 2026, and receive a $1,000 gift certificate on select units.
Restrictions apply.
Neighborhood
Use the map to explore the neighborhood and see how it matches your interests.
Loading...
Contact information
Property managed by:
Lincoln Property Company
&cropxunits=300&cropyunits=111&width=75&quality=90)
Call leasing office:
(404) 689-0263
Property office hours:
Today
10:00AM-5:00PM
View all hours
- Monday 9:00AM-6:00PM
- Tuesday 9:00AM-6:00PM
- Wednesday 9:00AM-6:00PM
- Thursday 9:00AM-6:00PM
- Friday 9:00AM-6:00PM
- Saturday 10:00AM-5:00PM