
.jpg?width=550&quality=80&height=450&mode=crop)
.jpg?width=550&quality=80&height=450&mode=crop)
.jpg?width=550&quality=80&height=450&mode=crop)

Base rent
$1,200 - $1,625
Beds
1-3 Beds
Baths
1-2
Village Highlands
1932 Stanton Rd,
East Point, GA
Request a tour
Select a date to start scheduling a tour.
Loading...
Floor plans
Updated today
This listing displays base rent, which is the rent provided by the property and may not include recurring monthly fees and costs. Contact the property for more information.
It does not include application fees, variable costs, and optional charges such as application fees, utility costs, pet charges, etc.
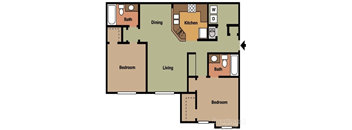
2x2
2 Beds
/ 2 Baths
/ 1,146 Sqft
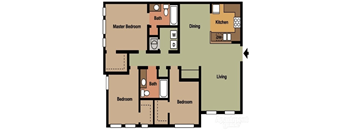
3x2
3 Beds
/ 2 Baths
/ 1,302 Sqft
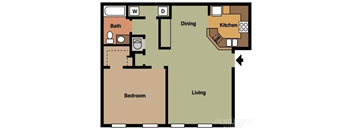
1x1
1 Bed
/ 1 Bath
/ 789 Sqft
Check for available units
Contact usPolicies
Security deposit
$250
Application fees
$75
There may be additional unit-specific fees. Please select a unit and move-in date here.
The fees are estimates and actual amounts may vary. Pricing and availability are subject to change. For details, contact the property.
Amenities
Some amenities are available only in specific home. Please contact Leasing Office for details.
Apartment amenities
- Fully equipped kitchens with stove, refrigerator, and dishwasher
- Garbage disposal
- Spacious units are some of East Point’s largest
- All floor plans include separate dining rooms
- Pleasant ceiling fans
- Ample cabinets and closets throughout
- 9 feet ceilings
- Black Appliances
- Washer and dryer connections in all apartment homes
- Gas heat for low utilities
- Cable Ready
- Kitchens include pantries for "artistes de cuisine"
- Recessed lighting and crown molding in select units
- Spacious Laundry rooms
- Faux Wood Flooring
- Wooded Views
Community amenities
- Large sparkling swimming pool and deck
- Fitness Center
- Business Center
- Playground
- Picnic Area
- Spacious floorplans
- Professionally maintained landscaping
- Professional management
- Total Electric
Neighborhood
Use the map to explore the neighborhood and see how it matches your interests.
Loading...
