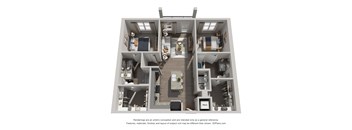
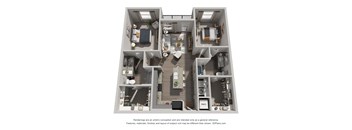
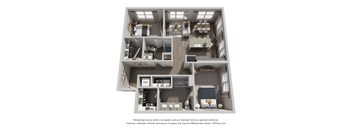
Base rent $1,710 - $2,485
Beds 1-2 Beds
Baths 1-2

Duo At The District

6610 Sugarloaf Pkwy, Duluth, GA

Schedule a tour

Select a date to start scheduling a tour.
Loading...

Floor plans

Updated today
This listing displays base rent, which is the rent provided by the property and may not include recurring monthly fees and costs. Contact the property for more information. It does not include application fees, variable costs, and optional charges such as application fees, utility costs, pet charges, etc.
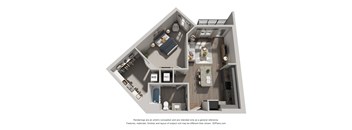
A 3D floor plan of a house with a kitchen, living room, and two bedrooms.
A1
1 Bed / 1 Bath / 759 - 776 Sqft
$1,710 - $1,800
Unit Base rent Availability
1162 $1,780 Dec 18
View
1357 $1,735 Dec 18
View
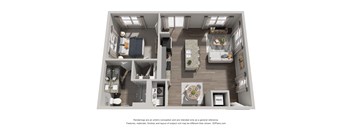
A 3D floor plan of a house with a kitchen, living room, and bathroom.
A2
1 Bed / 1 Bath / 755 Sqft
$1,760 - $1,800
Unit Base rent Availability
1148 $1,780 Dec 18
View
1158 $1,780 Dec 18
View
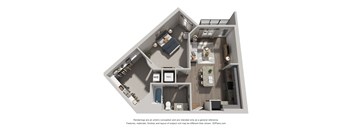
A 3D floor plan of a small apartment with a kitchen, living room, and bathroom.
A3
1 Bed / 1 Bath / 768 - 772 Sqft
$1,734 - $1,834
Unit Base rent Availability
1149 $1,754 Dec 18
View
1249 $1,734 Dec 18
View
A 3D floor plan of a house with labeled rooms.
A4
1 Bed / 1 Bath / 785 - 798 Sqft
$1,760 - $1,830
Unit Base rent Availability
1266 $1,780 Dec 18
View
1366 $1,780 Dec 18
View
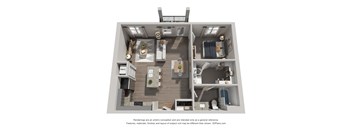
A 3D floor plan of a house with a kitchen, living room, and two bedrooms.
A5
1 Bed / 1 Bath / 855 Sqft
$1,814
Unit Base rent Availability
1155 $1,814 Dec 18
View
A 3D floor plan of a small apartment with a kitchen, living room, and bathroom.
A1 Alt 1
1 Bed / 1 Bath / 808 Sqft
$1,794 - $1,849
Unit Base rent Availability
1157 $1,849 Dec 18
View
1159 $1,849 Dec 18
View
A 3D floor plan of a house with a kitchen, living room, and two bedrooms.
B1
2 Beds / 2 Baths / 1,026 Sqft
$2,185 - $2,245
Unit Base rent Availability
1160 $2,205 Dec 18
View
1360 $2,185 Dec 18
View
A 3D floor plan of a house with a kitchen, living room, and two bedrooms.
B2
2 Beds / 2 Baths / 1,018 Sqft
$2,260 - $2,300
Unit Base rent Availability
1367 $2,260 Dec 18
View
1267 $2,280 Dec 31, 2027
View
A 3D floor plan of a house with a kitchen, living room, and bedrooms.
B5
2 Beds / 2 Baths / 1,205 Sqft
$2,360 - $2,400
Unit Base rent Availability
1255 $2,360 Dec 18
View
1355 $2,360 Dec 18
View
A 3D floor plan of a house with labeled rooms.
B6
2 Beds / 2 Baths / 1,242 Sqft
$2,380 - $2,485
Unit Base rent Availability
1201 $2,380 Dec 31, 2027
View
1301 $2,485 Dec 31, 2027
View
A 3D floor plan of a small apartment with a kitchen, living room, and bathroom.
A6
1 Bed / 1 Bath / 752 Sqft
Ask for pricing

Check for available units

Contact us
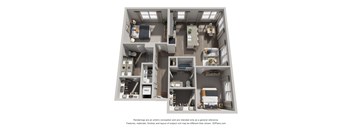
A 3D floor plan of a house with labeled rooms.
B3
2 Beds / 2 Baths / 1,121 Sqft
Ask for pricing

Check for available units

Contact us
A 3D floor plan of a house with a kitchen, living room, and two bedrooms.
B4
2 Beds / 2 Baths / 1,193 Sqft
Ask for pricing

Check for available units

Contact us

What makes this property special?

These apartments pair open-concept layouts with 9-foot ceilings, wood plank-style flooring, and chef-inspired kitchens with islands. In-home laundry, stainless steel appliances, granite counters, and generous storage add everyday convenience. Outside, you’ll find a resort-style pool, fitness spaces, a dog park, and a parking garage.

Policies

Application fees $99

There may be additional unit-specific fees. Please select a unit and move-in date here.

One-time pet fees $350

Monthly pet rent $20

Pet limit 2 allowed. We love your furry friends! Our community proudly allows 2 pets per home with no weight limits or breed restrictions. Pet rent and deposit are variable, please contact our office for more details. We love your furry friends! Our community proudly allows 2 pets per home with no weight limits or breed restrictions. Pet rent and deposit are variable, please contact our office for more details.

View more

The fees are estimates and actual amounts may vary. Pricing and availability are subject to change. For details, contact the property.

Rent specials

Enjoy 2 Months of Rent-Free Living!* Restrictions apply. Contact us for more details. Offers vary by floor plan.

Check details

Amenities

Apartment amenities

  • Microwave
  • Disposal
  • Dishwasher
  • Air Conditioner
  • Stainless Steel Whirlpool Appliance Package
  • Open-Concept Living with 9-Foot Ceilings
  • Dedicated Pantry & Linen Storage
  • Oversized Windows in Corner Apartments
  • Chef-Inspired Kitchens with Islands*
  • Private Patios & Balconies*
  • Spacious Closets and dedicated storage
  • Ceiling Fans
  • Modern Shaker-Style Cabinetry
  • Pull-Down Faucets & Undermount Sinks
  • Luxury Wood Plank-Style Flooring
  • Thoughtfully Designed Bathrooms
  • In-Home Washer & Dryer
  • Granite Countertops & Designer Tile Backsplashes
  • Spacious Tubs & Showers*
  • Private Patios & Balconies*

Community amenities

  • Free Weights
  • Turf Lawn with Hammocks
  • Two Outdoor Grilling Stations
  • State-of-the-art Fitness Center
  • Dedicated Yoga Room
  • Resort-Style Pool with Sun Shelves
  • Outdoor Fireplace with HDTVs
  • Poolside Courtyard
  • Coworking Space
  • Private Conference Room
  • Dedicated Package Room with Cold Storage
  • Fenced Dog Park with Dog Water Fountain
  • Parking Garage
  • Onsite Professional Management
  • Controlled-Access Community*
  • 24/7 Emergency Maintenance
  • EV Charging Stations
  • Clubhouse with Kitchen & Lounge
  • On-Site Storage Units
  • Retail Suite along Sugarloaf Pkwy
  • Quick Access to Gas South District

Ratings and reviews

4.0 Company rating
319 Reviews
Staff 4.5
Maintenance 4.0
Location 4.5
Parking 4.0
Amenities 4.0
Noise 4.0
Value 4.0
Ratings based on reviews from other properties managed by Tribridge Residential.

Property description

This is where you’ll discover the best of the duality of modern living. Step out to momentum in a vibrant, connected location, then come home to effortless living inside a community that puts it all in perfect balance. With intentional amenities, refined design, and residences as detailed as they are dynamic, Duo is ready to be the beat to your daily melody. Energy and ease. Culture and comfort....
This is where you’ll discover the best of the duality of modern living. Step out to momentum in a vibrant, connected location, then come home to effortless living inside a community that puts it all in perfect balance. With intentional amenities, refined design, and residences as detailed as they are dynamic, Duo is ready to be the beat to your daily melody. Energy and ease. Culture and comfort. Life finds its rhythm at Duo at the District.

Neighborhood

A busy, all-purpose neighborhood running on big box stores and errands, with places like Bass Pro Shops and Micro Center in the mix. • Bass Pro Shops and Micro Center make the area a go-to for shopping runs or picking up something hard to find. • Plenty of health care options, with Northside Hospital Duluth, Marion Dentistry, and CVS Pharmacy close by. • Atlanta IceForum means you actually get an ice rink right in the neighborhood, which is a rare find.
6610 Sugarloaf Pkwy, Duluth, GA 30097
Loading content, please wait...
Loading...

Contact information

Property managed by: Tribridge Residential
Tribridge Residential Company

Call leasing office: (678) 538-4908

Property office hours:
Today 9:00AM-6:00PM
  • Monday 9:00AM-6:00PM
  • Tuesday 9:00AM-6:00PM
  • Wednesday 9:00AM-6:00PM
  • Thursday 9:00AM-6:00PM
  • Friday 9:00AM-6:00PM
  • Saturday 10:00AM-5:00PM


Frequently asked questions

When were prices and availability for this property last updated?

Prices and availability for this property were last updated Today.

What floorplans are available?

The following floorplans are available: 1-bedroom apartments from $1,710 and 2-bedrooms apartments from $2,185.

What are the most popular nearby apartments?

The most popular nearby apartments are: Duo At The District, Bridgewater, Constellation Park and The Berkeley.

How many units are available?

Currently, Duo at the District has 62 available units.

What neighborhood is Duo at the District in?

Duo at the District is located in the Sugarloaf Country Club neighborhood.

What are the business hours?

The business hours are:

  • Monday 9:00AM-6:00PM
  • Tuesday 9:00AM-6:00PM
  • Wednesday 9:00AM-6:00PM
  • Thursday 9:00AM-6:00PM
  • Friday 9:00AM-6:00PM
  • Saturday 10:00AM-5:00PM