Base rent $1,685 - $3,256
Beds Studio-2 Beds
Baths 1-2

District At Duluth Apartments

3465 Duluth Highway 120, Duluth, GA

Schedule a tour

Select a date to start scheduling a tour.
Loading...

Floor plans

Updated today
This listing displays base rent, which is the rent provided by the property and may not include recurring monthly fees and costs. Contact the property for more information. It does not include application fees, variable costs, and optional charges such as application fees, utility costs, pet charges, etc.
the floor plan of a bedroom apartment with a bathroom and a living room
S1
Studio / 1 Bath / 672 Sqft
$1,685 - $2,348
Unit Base rent Availability
3213 $1,685 - $2,348 Now
View
3413 $1,685 - $2,261 Jul 14
View
a floor plan of a small house with a bedroom and a living room
A2B
1 Bed / 1 Bath / 847 Sqft
$1,937 - $2,719
Unit Base rent Availability
4504 $1,952 - $2,719 Now
View
5353 $1,937 - $2,594 Jul 3
View
3D tour
the floor plan of a 420 sq ft floor plan with a bedroom and a bathroom
A3
1 Bed / 1 Bath / 773 - 779 Sqft
$1,902 - $2,659
Unit Base rent Availability
5129 $1,912 - $2,659 Now
View
5123 $1,912 - $2,659 Now
View
3D tour
the floor plan of a bedroom apartment with a bedroom and a living room
A4
1 Bed / 1 Bath / 739 Sqft
$1,877 - $2,636
Unit Base rent Availability
5436 $1,892 - $2,636 Now
View
3304 $1,877 - $2,612 Now
View
the floor plan of a small house with a bedroom and a living room
A5
1 Bed / 1 Bath / 669 Sqft
$1,837 - $2,559
Unit Base rent Availability
5351 $1,837 - $2,559 Now
View
the floor plan of the loophole house
B1
2 Beds / 2 Baths / 950 Sqft
$2,097 - $2,932
Unit Base rent Availability
5232 $2,107 - $2,926 Now
View
5455 $2,112 - $2,932 Now
View
the floor plan of the loophole house
B1A
2 Beds / 2 Baths / 1,013 Sqft
$2,162 - $3,002
Unit Base rent Availability
5114 $2,162 - $3,002 Now
View
5216 $2,162 - $3,002 May 26
View
the floor plan of the loophole house
B1B
2 Beds / 2 Baths / 930 Sqft
$2,077 - $2,885
Unit Base rent Availability
1307 $2,077 - $2,885 Now
View
3D tour
the blueprint of a floor plan of a house
B2
2 Beds / 2 Baths / 1,092 Sqft
$2,277 - $3,256
Unit Base rent Availability
3302 $2,277 - $3,154 Now
View
4402 $2,277 - $3,154 Now
View
a floor plan of a small house with a bedroom and a living room
A1A
Studio / 1 Bath / 727 Sqft
$1,755 - $2,351
Unit Base rent Availability
5441 $1,755 - $2,351 Jun 4
View
the floor plan of a bedroom apartment with a bathroom and a living room
A6
1 Bed / 1 Bath / 806 Sqft
$1,977 - $2,718
Unit Base rent Availability
5421 $1,977 - $2,718 Jun 3
View
5448 $1,977 - $2,645 Jul 10
View
the floor plan of a bedroom apartment with a bedroom and a living room
A2C
1 Bed / 1 Bath / 707 Sqft
$1,877 - $2,355
Unit Base rent Availability
1304 $1,877 - $2,355 Aug 10
View
the floor plan of a small house with a bedroom and a living room
A1
Studio / 1 Bath / 681 Sqft
Ask for pricing

Check for available units

Contact us
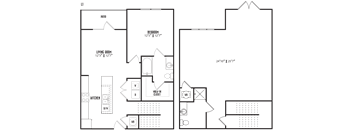
the floor plan of the roomcode6635code6635code6635code592code592code592code6258code6258code592code6258
LIVE+WORK
1 Bed / 2 Baths / 1,577 Sqft
Ask for pricing

Check for available units

Contact us
a floor plan of a house with a bedroom and a living room
A2
1 Bed / 1 Bath / 755 Sqft
Ask for pricing

Check for available units

Contact us
3D tour
the floor plan of this home has a bedroom and a living room
A2A
1 Bed / 1 Bath / 763 Sqft
Ask for pricing

Check for available units

Contact us
a floor plan of a house with a bedroom and a living room
A4B
1 Bed / 1 Bath / 938 Sqft
Ask for pricing

Check for available units

Contact us
a blueprint of a floor plan of a house
A7
1 Bed / 1.5 Baths / 1,068 Sqft
Ask for pricing

Check for available units

Contact us
the floor plan of the roomcode6635code6635code6635code592code592code592code6258code6258code592code6258
A5 Mezz
1 Bed / 1 Bath
Ask for pricing

Check for available units

Contact us
the floor plan of the area bloom apartments
A2B Mezz
1 Bed / 1 Bath / 984 Sqft
Ask for pricing

Check for available units

Contact us
the floor plan of a bedroom apartment with a living room and a dining room
B1C
2 Beds / 2 Baths / 1,125 Sqft
Ask for pricing

Check for available units

Contact us
the floor plan of the game room
B2A
2 Beds / 2 Baths / 1,092 Sqft
Ask for pricing

Check for available units

Contact us

Policies

Application fees $125

There may be additional unit-specific fees. Please select a unit and move-in date here.

One-time pet fees $500

Monthly pet rent $35

Pet limit 2 allowed. A "home of comfort" often includes the comfort of a loving pet. Our community is pet-friendly & offers perks for our four-legged residents. District at Duluth allows a maximum of two pets per home and requires a $500 non-refundable fee per pet and a monthly $35 pet rent per pet. Dogs must be commonly recognized as an accepted domestic pet and must be spayed or neutered. Residents are responsible for having dogs leashed at all times and cleaning up after their pets. Aggressive breeds are strictly prohibited. Stop by the office to learn about specific pet policies. Breed Restrictions are as follows: Tosa Inu/Ken, American Bandogge, Cane Corso, Rottweiler, Doberman, Pit Bull, Bull Terrier, Staffordshire Terrier, Dogo Argentino, Boer Boel, Gull Dong, Basenji, Mastiff, Perro de Presa Canario, Fila Brasiliero, Wolf Hybrid, Caucasian Oucharka, Alaskan Malamutes, Kangal, German Shepard, Shepard, Chow, Spitz, Akita, Reptiles, Rabbits and Pot Bellied Pigs. Mixed breeds containing these bloodlines are also prohibited.

View more

The fees are estimates and actual amounts may vary. Pricing and availability are subject to change. For details, contact the property.

Rent specials

LIMITED-TIME SPECIAL: MOVE-IN BY MAY 15th TO RECEIVE 1-MONTH FREE! Contact the Leasing Office for details. Offers vary by floor plan.

Check details about rent specials

Amenities

The District at Duluth offers incredible amenities waiting for you. Each apartment features stainless steel appliances, upgraded lighting fixtures, and full-size patios. In addition to your living space, our community offers a pet park with an astroturf and a spa, outdoor grilling kitchens, a gathering fire pit, a 24-hour resident clubhouse complete with games and billiards, and inviting gathering spaces. Our pet-friendly apartments in Duluth, GA, are sure to impress. We invite you to stop by for a tour!

Apartment amenities

  • Stainless Steel Appliances
  • Side By Side Refrigerators
  • Quartz Countertops
  • Pendant and Under Cabinet Lighting
  • Energy Efficient Interior LED Lighting
  • Hardwood Style Floors
  • Nest Thermostat
  • Full Size Patios
  • Google Fiber Internet Available
  • Storage Units and Private Garages Available for Additional Rent
  • Views of Historic Downtown Duluth in Select Homes
  • Frameless Glass Shower Doors in Select Homes
  • Garden Style Tubs in Select Homes
  • Newly Renovated Homes including Hardwood style flooring, Modern light package, In wall USB C, and premium Elfa closet system*

Community amenities

  • Boutique Salt Water Pool with Two-Story Cabana
  • Walking Distance to Downtown Duluth
  • 24-Hour Resident Clubhouse
  • Outdoor Grilling Kitchens
  • Spacious Walk-in Closet*
  • Gathering Fire Pit
  • Billiard & Shuffle Board Tables
  • Business Center with Free Wi-Fi
  • Climate Controlled Corridors
  • Interior Mailrooms
  • Pet Park with Astro Turf
  • Pet Spa
  • Gated and Access Controlled Community
  • Online Payments Available
  • Elevators in Every Building
  • Bike Storage
  • Package Locker
  • 24-Hour Emergency Maintenance
  • Covered Parking
  • Onsite Restaurants & Shops

Services

We prioritize your convenience with Renter Essentials that help you move in easily and live comfortably at District At Duluth Apartments.

  • Flex rent payments

3D tours

Loading content, please wait...

Ratings and reviews

4.5 Fabulous
5 Reviews
Parking 4.0
Amenities 4.0
Maintenance 4.0
Staff 5.0
Value 4.0
Location 4.5
Noise 5.0
Jim K. Verified Resident
Mar 30, 2026

Enjoying being a resident and looking forward to all the improvements being completed.

Maj T. Verified Resident
Jun 24, 2025

Great property. Excellent staff. Good amenities.

Anonymous Verified Resident
Apr 10, 2025

great place to live comfortably and affordably with clean and updated amenities and maintenance service. i would highly recommend district at duluth for people of all ages

Anonymous Verified Resident
Dec 30, 2024

Property has gotten a lot better since Ram Partners have taken over.

Anonymous Verified Resident
Dec 3, 2024

nice apartments .. nice management excellent community


Building details

5 buildings in the community 370 apartments in the community 3 - 5 stories per building Building constructed in 2018

Property description

Modern living meets timeless comfort in our spacious and thoughtfully designed layouts. Our studio, one-, and two-bedroom apartments in Duluth, GA, feature full-sized patios, stylish hardwood-style flooring, and select homes with either a relaxing garden-style tub or an elegant frameless glass shower. Visit The District at Duluth and discover a home designed to complement your lifestyle. * Base...

Modern living meets timeless comfort in our spacious and thoughtfully designed layouts. Our studio, one-, and two-bedroom apartments in Duluth, GA, feature full-sized patios, stylish hardwood-style flooring, and select homes with either a relaxing garden-style tub or an elegant frameless glass shower. Visit The District at Duluth and discover a home designed to complement your lifestyle. * Base Rent Only. Additional monthly charges may apply. All monthly rent and charges are identified on the actual Lease Agreement subject to your review before signing. Selecting a lease term for District at Duluth Apartments that is less than 12 months may be subject to short term lease premiums that are not displayed in the online lease term selection/application process . Dimensions and square footage shown are approximate and pricing/availability is subject to change. Please contact leasing center for details.

Neighborhood

Use the map to explore the neighborhood and see how it matches your interests.

3465 Duluth Highway 120, Duluth, GA 30096
Loading content, please wait...
Loading...

Contact information

Property managed by: RAM Partners, LLC

Call leasing office: (470) 688-1812

Property office hours:
Today 9:00AM-6:00PM
  • Monday 9:00AM-6:00PM
  • Tuesday 9:00AM-6:00PM
  • Wednesday 9:00AM-6:00PM
  • Thursday 9:00AM-6:00PM
  • Friday 9:00AM-6:00PM
  • Saturday 10:00AM-5:00PM


Frequently asked questions

When were prices and availability for this property last updated?

Prices and availability for this property were last updated Today.

What floorplans are available?

The following floorplans are available: studio apartments from $1,685, 1-bedroom apartments from $1,837 and 2-bedrooms apartments from $2,077.

What are the most popular nearby apartments?

The most popular nearby apartments are: District At Duluth Apartments, Bexley Duluth, Bexley Sugarloaf and The Wren Apartments.

What neighborhood is District at Duluth Apartments in?

District at Duluth Apartments is located in the Forest Manor neighborhood.

What are the business hours?

The business hours are:

  • Monday 9:00AM-6:00PM
  • Tuesday 9:00AM-6:00PM
  • Wednesday 9:00AM-6:00PM
  • Thursday 9:00AM-6:00PM
  • Friday 9:00AM-6:00PM
  • Saturday 10:00AM-5:00PM