Ask for pricing
Beds 1-3 Beds
Baths 1-3

The Enzo At Ariston

3025 Woodward Crossing Blvd, Buford, GA

Floor plans

Updated 1 day ago
This listing displays base rent, which is the rent provided by the property and may not include recurring monthly fees and costs. Contact the property for more information. It does not include application fees, variable costs, and optional charges such as application fees, utility costs, pet charges, etc.
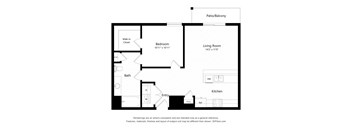
A black and white drawing of a house plan with a living room, dining room, kitchen, bath, bedroom and walk-in closet.
A2
1 Bed / 1 Bath / 768 Sqft
Call For Details

Check for available units

Contact us
A black and white floor plan of a small apartment with a bedroom, living room, kitchen, bathroom, and entry.
A1
1 Bed / 1 Bath / 768 Sqft
Call For Details

Check for available units

Contact us
A black and white floor plan of a one bedroom apartment.
A1 Alt
1 Bed / 1 Bath / 817 Sqft
Call For Details

Check for available units

Contact us
A black and white drawing of a house plan with a living room, dining room, kitchen, bathroom, bedroom and entry.
A2 Alt 2
1 Bed / 1 Bath / 768 Sqft
Call For Details

Check for available units

Contact us
A black and white drawing of a house plan with a living room, dining room, kitchen, bath, bedroom and walk-in closet.
A2 Type A
1 Bed / 1 Bath / 768 Sqft
Call For Details

Check for available units

Contact us
A floor plan of a home with a living room, kitchen, bath, bedroom and walk-in closet.
A3
1 Bed / 1 Bath / 776 Sqft
Call For Details

Check for available units

Contact us
A black and white drawing of a house plan with a living room, dining room, kitchen, bathroom, bedroom and entry.
A2 Alt 3
1 Bed / 1 Bath / 840 Sqft
Call For Details

Check for available units

Contact us
A black and white floor plan of an apartment with a bedroom, living room, dining room, kitchen, and entry.
A2 Alt
1 Bed / 1 Bath / 872 Sqft
Call For Details

Check for available units

Contact us
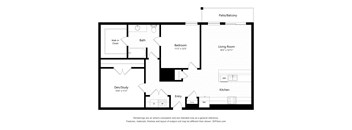
A black and white floor plan of a house with a den/study, kitchen, living room, bath, bedroom, and walk-in closet.
A3 Alt
1 Bed / 1 Bath / 1,091 Sqft
Call For Details

Check for available units

Contact us
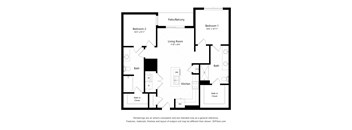
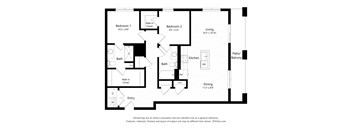
A black and white floor plan of a two bedroom apartment.
B2
2 Beds / 2 Baths / 1,095 Sqft
Call For Details

Check for available units

Contact us
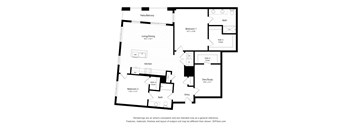
A black and white floor plan of a two bedroom apartment.
B2 Alt
2 Beds / 2 Baths / 1,220 Sqft
Call For Details

Check for available units

Contact us
A black and white floor plan of a house with two bedrooms, a living/dining area, a kitchen, a bath, and an entry.
B1 Alt 2
2 Beds / 2 Baths / 1,104 Sqft
Call For Details

Check for available units

Contact us
A floor plan of a two bedroom apartment with a living room and a kitchen.
B7 Loft
2 Beds / 2 Baths / 1,111 Sqft
Call For Details

Check for available units

Contact us
A black and white floor plan of a house with two bedrooms, a living/dining area, a kitchen, a bath, and an entry.
B2 Alt 2
2 Beds / 2 Baths / 1,121 Sqft
Call For Details

Check for available units

Contact us
A floor plan of a house with two bedrooms, a living room, a dining room, a kitchen, and a bathroom.
B1
2 Beds / 2 Baths / 1,104 Sqft
Call For Details

Check for available units

Contact us
A floor plan of a two bedroom apartment with a living room and a kitchen.
B6 Loft
2 Beds / 2 Baths / 1,139 Sqft
Call For Details

Check for available units

Contact us
A black and white floor plan of a house with a living/dining area, kitchen, two bedrooms, a bath, and an entry.
B2 Alt 3
2 Beds / 2 Baths / 1,148 Sqft
Call For Details

Check for available units

Contact us
A black and white floor plan of a house with two bedrooms, a living room, a kitchen, a bathroom, and a walk-in closet.
B1 Alt
2 Beds / 2 Baths / 1,242 Sqft
Call For Details

Check for available units

Contact us
A black and white drawing of a house layout with two bedrooms, a living/dining area, a kitchen, a bathroom, and an entry point.
B3
2 Beds / 2 Baths / 1,353 Sqft
Call For Details

Check for available units

Contact us
A black and white floor plan of a house with a living/dining area, kitchen, two bedrooms, a bath, and an entry.
B1 Alt 3
2 Beds / 2 Baths / 1,025 Sqft
Call For Details

Check for available units

Contact us
A floor plan of a house with two bedrooms, a living room, a dining room, a kitchen, and a bathroom.
B1 Type A
2 Beds / 2 Baths / 1,104 Sqft
Call For Details

Check for available units

Contact us
A black and white floor plan of a two bedroom apartment.
B2 +
2 Beds / 2 Baths / 1,178 Sqft
Call For Details

Check for available units

Contact us
A black and white floor plan of a house with two bedrooms, a living area, a kitchen, a dining area, two bathrooms, a walk-in closet, and an entry.
B5
2 Beds / 2 Baths / 1,233 Sqft
Call For Details

Check for available units

Contact us
A black and white floor plan of a house with two bedrooms, a living area, a kitchen, a dining area, two bathrooms, a walk-in closet, and an entry.
B5 +
2 Beds / 2 Baths / 1,233 Sqft
Call For Details

Check for available units

Contact us
A black and white floor plan of a house with two bedrooms, a living area, a kitchen, a bath, and an entry way.
B4
2 Beds / 2 Baths / 1,491 Sqft
Call For Details

Check for available units

Contact us
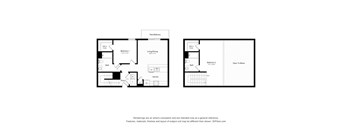
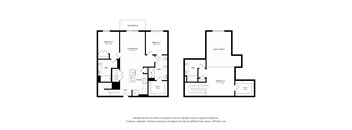
A floor plan of a house with two bedrooms, a living room, a kitchen, a bathroom, and a second floor with a bedroom and bathroom.
C2 Loft
3 Beds / 3 Baths / 1,507 Sqft
Call For Details

Check for available units

Contact us
A floor plan of a two bedroom apartment with a living room and a kitchen.
C2 Alt Loft
3 Beds / 3 Baths / 1,507 Sqft
Call For Details

Check for available units

Contact us
A drawing of a house with two floors, one on top of the other.
C3 Loft
3 Beds / 3 Baths / 1,584 Sqft
Call For Details

Check for available units

Contact us

Policies

Pets allowed.

View more

The fees are estimates and actual amounts may vary. Pricing and availability are subject to change. For details, contact the property.


Amenities

Some amenities are available only in specific home. Please contact Leasing Office for details.

Apartment amenities

  • 1, 2 & 3 Bedroom Open-Concept Floor Plans
  • Chef-Inspired, Professional Grade Kitchen
  • Sleek Stainless-Steel Appliance Package
  • Deep Single Basin Kitchen Sink
  • Natural Granite Countertops
  • Side-By-Side Refrigerator w/ Ice & Water Dispenser
  • Kitchen Subway Tile
  • Custom Cabinetry
  • Wide-Plank Flooring
  • Lavish Tile Surrounds In Showers & Baths
  • Ceiling Fans
  • Full-Size Washer & Dryer
  • Oversized Windows For Enhanced Natural Lighting
  • Expansive 9-Foot Ceilings
  • Modern Custom Cabinetry
  • Two-Story Townhome-Style Apartments w/ Loft Bedroom & Bathroom*
  • Private Balcony & Patio*
  • *In Select Homes

Community amenities

  • Club Lounge w/ Community Demonstration Kitchen
  • Resort-Style Saltwater Swimming Pool w/ Baja Tanning Shelf
  • Air-Conditioned Corridors w/ Elevator Access
  • Outdoor Kitchen w/ Gas Grills
  • Guest Entry Callbox w/ Live Video Technology
  • 24-Hour Access to Luxer Package Room
  • Private Conference Room
  • 2 Automated Barista Stations w/ Complimentary Coffee
  • 7 Electric Car Charging Stations
  • 24-Hour Fitness Studio & Power Gym
  • Game Room w/ Billiards
  • Fenced-In Dog Park
  • Smoke-Free Community
  • Valet Trash Service
  • Covered Parking Available
  • Close to The Ariston – Future Home to Restaurants, Coffee Shops & Specialty Retail Stores
  • Walk, Bike or Uber to the Mall of Georgia, Buford City Park & Ivy Creek Greenway Walking Trail

Ratings and reviews

4.0 Company rating
4.9K Reviews
Location 4.5
Parking 4.0
Amenities 4.0
Staff 4.5
Maintenance 4.0
Noise 4.0
Value 4.0
Ratings based on reviews from other properties managed by Cushman & Wakefield.

Neighborhood

Use the map to explore the neighborhood and see how it matches your interests.

3025 Woodward Crossing Blvd, Buford, GA 30519
Loading content, please wait...
Loading...

Contact information

Property managed by: Cushman & Wakefield
Cushman & Wakefield Company

Call leasing office: (678) 889-8293


Frequently asked questions

When were prices and availability for this property last updated?

Prices and availability for this property were last updated 1 day ago.

What neighborhood is The Enzo at Ariston in?

The Enzo at Ariston is located in the Reserve at Ivy Creek neighborhood.