


.jpg?width=550&quality=80&height=450&mode=crop "Conference Room")
.jpg?width=550&quality=80&height=450&mode=crop "Pool")
Base rent
$890 - $1,899
Beds
Studio-2 Beds
Baths
1-2.5
Helena Springs
3401 Helena Springs Lane,
Augusta, GA
Loading...
Schedule a tour
Select a date to start scheduling a tour.
Loading...
Floor plans
Updated today
This listing displays base rent, which is the rent provided by the property and may not include recurring monthly fees and costs. Contact the property for more information.
It does not include application fees, variable costs, and optional charges such as application fees, utility costs, pet charges, etc.
Loading...
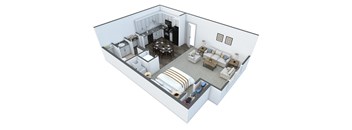
The Derby
Studio
/ 1 Bath
/ 517 Sqft
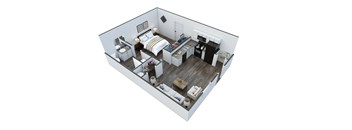
The Paul
1 Bed
/ 1 Bath
/ 520 Sqft

The McKenzie
1 Bed
/ 1 Bath
/ 725 Sqft
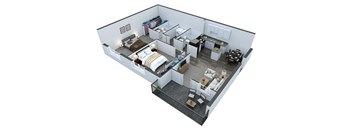
The Kendra
2 Beds
/ 2 Baths
/ 985 Sqft
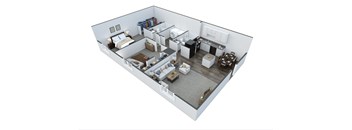
The Monica
2 Beds
/ 2 Baths
/ 1,040 Sqft
| Unit | Base rent | Availability | |
|---|---|---|---|
| 3309-H | $1,264 - $1,484 | Jan 20, 2027 |
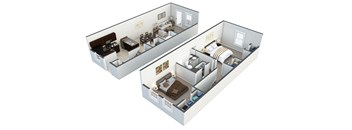
The Dearlove
2 Beds
/ 1.5 Baths
/ 1,064 Sqft
| Unit | Base rent | Availability | |
|---|---|---|---|
| 3003-B | $1,417 - $1,639 | Now |
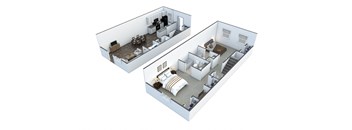
The Charger
2 Beds
/ 2.5 Baths
/ 1,142 Sqft
| Unit | Base rent | Availability | |
|---|---|---|---|
| 3407-B | $1,539 - $1,751 | Now |
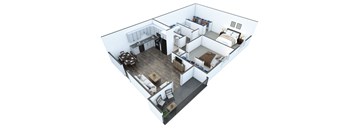
The Canter
2 Beds
/ 2 Baths
/ 985 Sqft
Policies
Application fees
$25 - $200
There may be additional unit-specific fees. Please select a unit and move-in date here.
No pets allowedAt Helena Springs pets are not allowed. Please reach out to the leasing office directly if you have additional questions about pets.
View moreThe fees are estimates and actual amounts may vary. Pricing and availability are subject to change. For details, contact the property.
Amenities
Apartment amenities
- Window Coverings
- Large Closets
- Furnished
- Carpeting
- Refrigerator
- Patio/Balcony
- Microwave
- Efficient Appliances
- Ceiling Fan
- Disposal
- Air Conditioner
- Cable Ready
- Dishwasher
- W/D Hookup
- Electronic Thermostat
- Extra Storage
- Washer/Dryer
Community amenities
- Fitness Center
- Playground
- Pool
- Clubhouse
- Availability 24 Hours
- Short Term Lease
- On-Site Maintenance
- On-Site Management
- High Speed Internet
- Valet Trash
- Shuffleboard
- Complimentary Printing
Modern Amenities at Helena Springs
Helena Springs combines comfortable apartment interiors with community spaces designed for convenience and recreation. From in-home features to shared amenities, every detail supports everyday living.
Apartment Amenities
Many homes feature granite countertops, with quartz countertops available in renovated units, as well as stainless steel appliances and faux wood flooring in select residences. Open living spaces, generous closets, and private patios or balconies provide functionality and comfort. Washer and dryer connections come standard, while select floor plans include full-size washers and dryers for added convenience.
Community Amenities
Outside your apartment, residents can enjoy a resort-style swimming pool, fitness center, clubhouse, and business center. Additional amenities include a playground, tennis court, outdoor grilling area, and package receiving services. Online resident services, along with on-site management and maintenance, help support a more convenient living experience.
Pet-Friendly Living
Pet owners can take advantage of the on-site dog park, providing a convenient place for pets to exercise and socialize close to home. Helena Springs makes it easier to enjoy apartment living with your four-legged companion.
Explore everything Helena Springs has to offer and find the amenities that fit your lifestyle.
Property description
Helena Springs offers apartment homes in West Augusta, where thoughtfully designed interiors meet amenities made for relaxing, staying active, and connecting with neighbors. Choose from studio, one-, and two-bedroom floor plans ranging from 517 to 1,142 square feet, many featuring granite or quartz countertops, stainless steel appliances, and open living spaces designed to work for real life....
Helena Springs offers apartment homes in West Augusta, where thoughtfully designed interiors meet amenities made for relaxing, staying active, and connecting with neighbors. Choose from studio, one-, and two-bedroom floor plans ranging from 517 to 1,142 square feet, many featuring granite or quartz countertops, stainless steel appliances, and open living spaces designed to work for real life. Just minutes from Interstate 20 and Washington Road, residents enjoy quick access to Augusta Mall, Augusta University, the medical district, and Fort Gordon, along with the shopping and dining that keep daily errands simple. Whether you're moving into your first apartment or want more room to spread out, Helena Springs is a place that feels like home from the start.
Helena Springs offers studio, one-, and two-bedroom apartment homes designed to support a variety of lifestyles. Floor plans range from 517 to 1,142 square feet and combine functional layouts with features that enhance everyday comfort. Whether you're seeking a compact space or room to grow, Helena Springs provides flexible living options in Augusta. Flexible Living Options in Augusta Apartments Choose from a variety of floor plans designed to accommodate different household sizes and living preferences. Studio The Studio floor plan offers 517 square feet of efficient living space in a compact layout. This option is ideal for residents seeking a low-maintenance apartment with everything they need in one thoughtfully designed home. 1-Bedroom One-bedroom floor plans range from 520 to 725 square feet and provide a dedicated bedroom alongside an open living area. These residences offer flexibility for residents who want additional separation between living and sleeping spaces. 2-Bedroom Floor Plans Two-bedroom floor plans range from 985 to 1,142 square feet and are available in layouts with one-and-a-half, two, or two-and-a-half bathrooms. These spacious homes provide additional room for residents who want extra living space, enhanced privacy, or flexibility for guests and everyday activities. Apartment Features Across every floor plan, residents enjoy open living areas, generous storage, and access to community amenities designed for convenience. Many homes also include features such as granite or quartz countertops, stainless steel appliances, washer and dryer connections, and private outdoor spaces. Check availability today and find the Helena Springs floor plan that best fits your lifestyle.
Helena Springs offers studio, one-, and two-bedroom apartment homes designed to support a variety of lifestyles. Floor plans range from 517 to 1,142 square feet and combine functional layouts with features that enhance everyday comfort. Whether you're seeking a compact space or room to grow, Helena Springs provides flexible living options in Augusta. Flexible Living Options in Augusta Apartments Choose from a variety of floor plans designed to accommodate different household sizes and living preferences. Studio The Studio floor plan offers 517 square feet of efficient living space in a compact layout. This option is ideal for residents seeking a low-maintenance apartment with everything they need in one thoughtfully designed home. 1-Bedroom One-bedroom floor plans range from 520 to 725 square feet and provide a dedicated bedroom alongside an open living area. These residences offer flexibility for residents who want additional separation between living and sleeping spaces. 2-Bedroom Floor Plans Two-bedroom floor plans range from 985 to 1,142 square feet and are available in layouts with one-and-a-half, two, or two-and-a-half bathrooms. These spacious homes provide additional room for residents who want extra living space, enhanced privacy, or flexibility for guests and everyday activities. Apartment Features Across every floor plan, residents enjoy open living areas, generous storage, and access to community amenities designed for convenience. Many homes also include features such as granite or quartz countertops, stainless steel appliances, washer and dryer connections, and private outdoor spaces. Check availability today and find the Helena Springs floor plan that best fits your lifestyle.
Neighborhood
Use the map to explore the neighborhood and see how it matches your interests.
Contact information

Call leasing office:
(833) 292-0437
Property office hours:
Today
8:00AM-5:00PM
View all hours
- Monday 8:00AM-5:00PM
- Tuesday 8:00AM-5:00PM
- Wednesday 8:00AM-5:00PM
- Thursday 8:00AM-5:00PM
- Friday 8:00AM-12:00PM