Base rent $1,115 - $1,765
Beds Studio-3 Beds
Baths 1-2

Enterprise Mill Apartments

1450 Greene St, Augusta, GA

Schedule a tour

Select a date to start scheduling a tour.
Loading...

Floor plans

Updated today
This listing displays total monthly cost, which is the base rent including recurring monthly fees and costs as provided by the property. It does not include application fees, variable costs, and optional charges such as application fees, utility costs, pet charges, etc.
A top down view of a house with a living room, dining room, kitchen, and a staircase.
Granite Mill Renovated
2 Beds / 1 Bath / 924 Sqft
$1,600
Unit Total monthly cost Availability
315 $1,600 Now
View
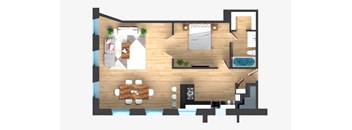
A 3D image of a room with a bed, a couch, a table, and a few potted plants.
Studio
Studio / 1 Bath / 504 Sqft
$1,115
Unit Total monthly cost Availability
302 $1,115 Aug 15
View
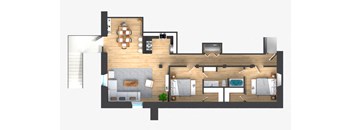
A top down view of a house with a living room, dining room, kitchen, and a staircase.
Granit Mill
2 Beds / 1 Bath / 1,107 Sqft
$1,490
Unit Total monthly cost Availability
305 $1,490 Jul 15
View
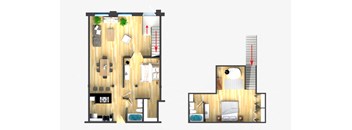
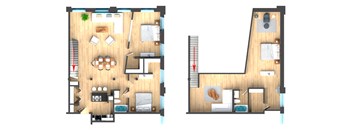
A floor plan of a two-story house with a staircase and a spiral staircase.
2 Bedroom Lofts & Flats Renovated
2 Beds / 2 Baths / 1,198 Sqft
$1,765
Unit Total monthly cost Availability
332 $1,765 Jun 15
View
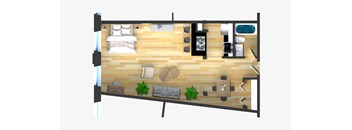
A 3D image of a room layout with a bed, desk, and chair.
Studio Renovated
Studio / 1 Bath / 617 Sqft
Ask for pricing

Check for available units

Contact us
A top-down view of a modern apartment layout with a kitchen, living room, and bathroom.
1 Bedroom Lofts & Flats
1 Bed / 1 Bath / 964 Sqft
Ask for pricing

Check for available units

Contact us
A top-down view of a modern apartment layout with a kitchen, living room, and bathroom.
1 Bedroom Lofts & Flats Renovated
1 Bed / 1 Bath / 720 Sqft
Ask for pricing

Check for available units

Contact us
A floor plan of a two-story house with a staircase and a spiral staircase.
2 Bedroom Lofts & Flats
2 Beds / 2 Baths / 1,328 Sqft
Ask for pricing

Check for available units

Contact us
A floor plan of a two-story apartment with a living room, kitchen, and bedrooms.
3 Bedroom Lofts
3 Beds / 2 Baths / 1,398 Sqft
Ask for pricing

Check for available units

Contact us

Policies

Application fees $75

There may be additional unit-specific fees. Please select a unit and move-in date here.

One-time pet fees $400

Monthly pet rent $20

Pet limit 1 allowed. $400 for 1 pet. 2 pets maximum $300 non refundable pet deposit and $15 monthly pet fee per pet.

View more
One-time pet fees $600

Monthly pet rent $20

Pet limit 2 allowed. $600 for 2 pets.

View more
One-time pet fees $400

Monthly pet rent $20

Pet limit 1 allowed. $400 for 1 pet.

View more
One-time pet fees $600

Monthly pet rent $20

Pet limit 2 allowed. $600 for 2 pets.

View more
One-time pet fees $400

Monthly pet rent $20

Pet limit 1 allowed. $400 for 1 pet.

View more
One-time pet fees $600

Monthly pet rent $20

Pet limit 2 allowed. $600 for 2 pets.

View more

The fees are estimates and actual amounts may vary. Pricing and availability are subject to change. For details, contact the property.

Cost calculator

See initial one-time fees and calculate total monthly cost based on different lease options. 

View more
Rent specials

Limited-Time Offer: Receive a $500 move-in concession on select 1 & 2 bedroom apartments when you move in by June 22, 2026. Applied to your second month’s rent. Security deposit and first month’s rent due at move-in. Offers vary by floor plan.

Check details about rent specials

Amenities

Apartment amenities

  • Wheelchair Access
  • W/D Hookup
  • Cable Ready
  • Air Conditioner
  • View
  • Ceiling Fan
  • Patio / Balcony in Select Units
  • High Ceilings
  • Updated Loft Apartments
  • Kitchen Stainless Steel Appliances
  • Unique, Oversize Floorplans with Antique Hardwood Flooring
  • Vaulted Oversize Windows & Ceilings up to 18 Feet High
  • Heating
  • Exposed Brick Walls, Original Columns & Beams
  • Controlled Access, Security Systems & Video Patrol

Community amenities

  • Recycling
  • Package Receiving
  • Controlled Access/Gated
  • Elevator
  • On-Site Management
  • On-Site Maintenance
  • Laundry Facilities
  • BBQ/Picnic Area
  • Historic Building
  • Fitness Center
  • Courtyard
  • Business Center + Conference Room
  • Complimentary Bicycles and Kayaks Available
  • Pet Friendly
  • Onsite ATM
  • Smoke Free
  • Planned Events & Water Front Area

Services

We prioritize your convenience with Renter Essentials that help you move in easily and live comfortably at Enterprise Mill Apartments.

  • Flex rent payments

Ratings and reviews

5.0 Exceptional
1 Review
Parking 4.5
Amenities 5.0
Maintenance 5.0
Staff 5.0
Value 5.0
Location 4.0
Noise 5.0
Sadie L. Verified Resident
Feb 16, 2026

Best place I’ve ever lived! Love the atmosphere


Building details

1 buildings in the community 60 apartments in the community 3 stories per building Building constructed in 1980 Mixed use Green building

Property description

Enterprise Mill is one of Augusta’s true historic landmarks. A former cotton mill built in the 1840s, today it is the only original building on the Augusta Canal and is considered one of the best preserved examples of mid-19th century architecture in the Southeast. As part of the Augusta downtown revitalization project, the Mill was modernized and re-imagined, preserving its character and...
Enterprise Mill is one of Augusta’s true historic landmarks. A former cotton mill built in the 1840s, today it is the only original building on the Augusta Canal and is considered one of the best preserved examples of mid-19th century architecture in the Southeast. As part of the Augusta downtown revitalization project, the Mill was modernized and re-imagined, preserving its character and original architectural details. Converted into a multi-use prestigious property, Enterprise Mill has 60-loft loft-style apartment homes, and over 120,000 sqft of retail and office spaces. Its revival symbolizes a new era for genuine southern heritage, where traditional, old-time charm gives way to modern urban living. Each of the 60 apartments at Enterprise Mill is designed to meet the unique needs of a sophisticated lifestyle, where original features set the tone and always impress with its wide plank pine floors, exposed brick walls, original beams and 18’ tall ceilings. Natural light floods through oversized windows, providing fantastic views and a sense of extraordinary space. Embrace style and new experiences at Enterprise Mill!

Neighborhood

Use the map to explore the neighborhood and see how it matches your interests.

1450 Greene St, Augusta, GA 30901
Loading content, please wait...
Loading...

Contact information

Property managed by: Beacon Real Estate Group

Call leasing office: 7064453268

Property office hours:
Today 9:00AM-5:00PM
  • Monday 9:00AM-5:00PM
  • Tuesday 9:00AM-5:00PM
  • Wednesday 9:00AM-5:00PM
  • Thursday 9:00AM-5:00PM
  • Friday 9:00AM-5:00PM


Frequently asked questions

When were prices and availability for this property last updated?

Prices and availability for this property were last updated Today.

What floorplans are available?

The following floorplans are available: studio apartments from $1,115 and 2-bedrooms apartments from $1,490.

What are the most popular nearby apartments?

The most popular nearby apartments are: Enterprise Mill Apartments and MacArthur Park.

What neighborhood is Enterprise Mill Apartments in?

Enterprise Mill Apartments is located in the West End Augusta neighborhood.

What are the business hours?

The business hours are:

  • Monday 9:00AM-5:00PM
  • Tuesday 9:00AM-5:00PM
  • Wednesday 9:00AM-5:00PM
  • Thursday 9:00AM-5:00PM
  • Friday 9:00AM-5:00PM