


Total monthly cost
$1,172 - $6,166
Beds
Studio-3 Beds
Baths
1-2
Westley On The Beltline
370 Northside Dr NW,
Atlanta, GA
Schedule a tour
Select a date to start scheduling a tour.
Loading...
Floor plans
Updated today

1B
1 Bed
/ 1 Bath
/ 729 Sqft

1C
1 Bed
/ 1 Bath
/ 751 Sqft

1E
1 Bed
/ 1 Bath
/ 1,190 Sqft
| Unit | Total monthly cost | Availability | |
|---|---|---|---|
| 1125 | $1,825 - $4,767 | Now |
.png?width=352&quality=90&height=130 "2A")
2A
2 Beds
/ 2 Baths
/ 1,011 Sqft
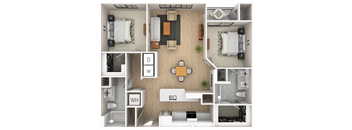
2B
2 Beds
/ 2 Baths
/ 1,040 Sqft
2C
2 Beds
/ 2 Baths
/ 1,056 Sqft
2D
2 Beds
/ 2 Baths
/ 1,076 Sqft
2E
2 Beds
/ 2 Baths
/ 1,102 Sqft
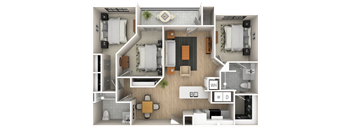
3A
3 Beds
/ 2 Baths
/ 1,211 Sqft
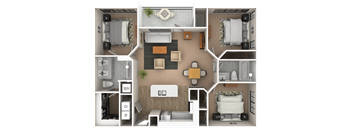
3B
3 Beds
/ 2 Baths
/ 1,234 Sqft

S
Studio
/ 1 Bath
/ 595 Sqft
Check for available units
Contact us
1A
1 Bed
/ 1 Bath
/ 674 Sqft
Check for available units
Contact us
2F
2 Beds
/ 2 Baths
/ 1,300 Sqft
Check for available units
Contact usPolicies
Application fees
$100
There may be additional unit-specific fees. Please select a unit and move-in date here.
One-time pet fees
$350
Monthly pet rent
$25
Max weight 50 lb each. Pet limit 2 allowed. Cats and Dogs are welcome!! Up to 50 pounds. No Aggressive Breeds.
View moreThe fees are estimates and actual amounts may vary. Pricing and availability are subject to change. For details, contact the property.
Cost calculator
See initial one-time fees and calculate total monthly cost based on different lease options.
View moreAmenities
Apartment amenities
- Spacious Studio, 1, 2 & 3 Bedroom Floor Plans
- Stainless Steel Energy Efficient Appliances *
- Custom Cabinetry
- Wood Inspired Flooring *
- Ceiling Fans *
- High Ceilings
- Large Walk In Closets
- Garden Tub with Ceramic Tile Surround
- Linen Closet *
- Washer & Dryer Connections
- Patio/Balcony
- High- Speed Internet Access, Cable Ready
Community amenities
- Resort Style Swimming Pool w/ Sun Deck
- State of the Art Fitness Center w/ Weights & Cardio Equipment
- Courtyards w/ Hammock Park and Cornhole Park
- Outdoor Grilling Areas
- Elevator
- Controlled Access
- Covered Parking
- Night Patrol
- Access to Public Transportation
- Close to GA Tech University, GSU, Morehouse College, Clark Atlanta University & Spelman College
- Easy Access to I-75, I-85 & I-20
Building details
2 buildings in the community
264 apartments in the community
3 - 4 stories per building
Building constructed in 2004
Property description
Welcome to Westley on the Beltline, where contemporary design meets the vibrant energy of West Midtown. Choose from thoughtfully crafted studio, one-, two-, and three-bedroom apartments for rent in Atlanta, GA, with convenient access to the Atlanta Beltline, renowned dining, local breweries, and premier entertainment. Enjoy resort-inspired amenities, including a sparkling pool, state-of-the-art...
Welcome to Westley on the Beltline, where contemporary design meets the vibrant energy of West Midtown. Choose from thoughtfully crafted studio, one-, two-, and three-bedroom apartments for rent in Atlanta, GA, with convenient access to the Atlanta Beltline, renowned dining, local breweries, and premier entertainment. Enjoy resort-inspired amenities, including a sparkling pool, state-of-the-art fitness center, inviting resident lounges, outdoor grilling areas, and pet-friendly conveniences. Inside, open-concept layouts, designer finishes, high ceilings, washer-and-dryer connections, and modern features create a sophisticated retreat you'll love coming home to. Schedule your visit today.
Westley on the Beltline utilizes Payscore, a fraud prevention system in partnership with CLEAR® to screen all rental applications. This includes digital identity verification and AI-powered technology to authenticate supporting documents. Submitting a rental application or any documents—such as pay stubs, bank statements, identification, or other personal records—on behalf of another person without legal authorization constitutes a violation of state and federal law. We actively cooperate with local, state, and federal authorities to report and prosecute all instances of identity fraud. Selecting a lease term for Westley on the Beltline that is less than 12 months may be subject to short term lease premiums that are not displayed in the online lease term selection/application process . Dimensions and square footage shown are approximate and pricing/availability is subject to change. Please contact leasing center for details.
Westley on the Beltline utilizes Payscore, a fraud prevention system in partnership with CLEAR® to screen all rental applications. This includes digital identity verification and AI-powered technology to authenticate supporting documents. Submitting a rental application or any documents—such as pay stubs, bank statements, identification, or other personal records—on behalf of another person without legal authorization constitutes a violation of state and federal law. We actively cooperate with local, state, and federal authorities to report and prosecute all instances of identity fraud. Selecting a lease term for Westley on the Beltline that is less than 12 months may be subject to short term lease premiums that are not displayed in the online lease term selection/application process . Dimensions and square footage shown are approximate and pricing/availability is subject to change. Please contact leasing center for details.
Neighborhood
Use the map to explore the neighborhood and see how it matches your interests.
Loading...
Contact information
.png?crop=(0,0,300,121)&cropxunits=300&cropyunits=121&width=75&quality=90)
Call leasing office:
(833) 853-9260
Property office hours:
Today
9:00AM-5:30PM
View all hours
- Monday 9:00AM-5:30PM
- Tuesday 9:00AM-5:30PM
- Wednesday 9:00AM-5:30PM
- Thursday 9:00AM-5:30PM
- Friday 9:00AM-5:30PM
- Saturday 10:00AM-5:00PM