


The Pullman Luxury Apartments
Schedule a tour
Floor plans


Policies
There may be additional unit-specific fees. Please select a unit and move-in date here.
Pet limit 2 allowed. No breed or weight restrictions.
View morePet limit 2 allowed. No breed or weight restrictions.
View morePet limit 2 allowed. No breed or weight restrictions.
View moreThe fees are estimates and actual amounts may vary. Pricing and availability are subject to change. For details, contact the property.
See initial one-time fees and calculate total monthly cost based on different lease options.
View moreFall into Savings: 10 Weeks Free + $500 Look and Lease - move-in by 10/31! Ask about our Preferred Employer Special! Call Our Leasing Office Today To Tour & Make Our Community Your New Home! *Restrictions Apply. Offers vary by floor plan.
Check detailsAmenities
Apartment amenities
- Signature Collection Features
- Model Home
- Private yard options available
- Patio/Balcony Options
- Stainless-steel built-in microwave
- Full-size washer and dryer included
- Stainless-steel Efficient Appliances
- Refrigerator
- Island Kitchen in Two & Three Bedroom Units
- Elegant granite countertops
- Timeless tile backsplash
- Smooth, glass-top range
- Designer fixtures and finishes
- Kitchen pantry
- Window Coverings
- Disposal
- Dishwasher
- Large walk-in closets in select units
- Ceiling fans in bedrooms & living area
- Carpeting - Second & Third Floor Bedrooms & Closets Only
- Hardwood-style flooring
- Walk-in shower in select units
- Linen cabinet or closet
- Quartz vanity tops and undermount sinks
- Detached Garages for Rent
- High-speed internet access
- Wheelchair Access
- Energy-efficient LED lighting
- Smart light switches
- Smart door locks
- Alexa-compatible smart hub
- Air Conditioner
- Smart Thermostat
- Heating
- Special
Community amenities
- A Gated Community
- Year Round Resort-style Swimming Pool
- Sundeck
- Community grilling and entertainment areas
- Gas Firepits with Seating Area
- Pickleball Court
- Courtyards
- Fully Equipped Fitness Center
- Free Weights
- Resident Social Hub
- Coffee Bar
- Billiards
- WI-FI
- Business Center
- 5 Individual Focus Rooms
- Free Printing
- Pet-friendly
- Dog run with agility equipment
- Pet spa with grooming station
- On-Site Management
- On-Site Maintenance + 24-hour emergency maintenance response
- Amazon Package Hub
- Smoke-free community and apartment homes
- User-friendly resident mobile app for rent payment, submitting service requests, community feed, and more
- Door-To-Door Trash Pick-Up
- Guest Parking
- Preventative Pest Control
We prioritize your convenience with Renter Essentials that help you move in easily and live comfortably at The Pullman Luxury Apartments.
- Flex rent payments
3D tours
Building details
Property description
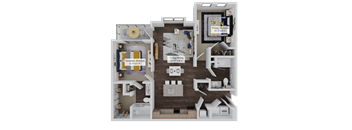
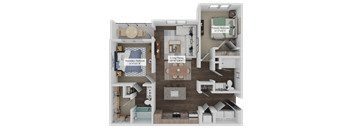
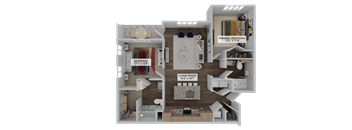
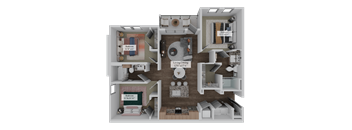
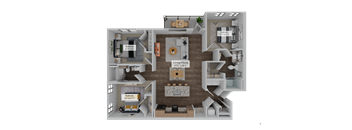
The Pullman Luxury Apartments’ modern touch is really showing in our quartz vanity tops and undermount sinks that match the timeless tile backsplash perfectly. Picture your life benefiting from an Alexa-compatible smart hub in each of our one, two and three-bedroom apartments in Union City, GA. Some of them even have private yards and balconies where you can enjoy the lively view that surrounds the area. Find your favorite layout now. Start a New Chapter in Our Union City Apartments The Pullman’s apartments in Union City, Georgia, come equipped with fully furnished cooking areas, featuring pantries and stainless-steel appliances. Depending on the layout you choose, you could also enjoy a kitchen island or even a furnished unit. We’re covering extra storage inside and outside your home, with walk-in closets and detached garages for rent. Moreover, each living space includes air conditioning and a heating system, keeping you comfortable all year round. One-bedroom Layouts Going from 689 to 761 square feet, our one-bedroom, one-bathroom apartments are perfectly optimized for you to settle in comfortably. Two-bedroom Layouts With a range of 1,067 to 1,193 square feet, our two-bedroom layouts include two bathrooms and offer you the flexibility to use the extra space the way you please. Three-bedroom Layouts Our most extensive floor plan spans from 1,259 to 1,369 square feet and gives you the freedom of organizing your space the way you need, along with two full baths and a walk-in closet. Picture yourself living in our Union City, GA, apartments and schedule a tour to see everything in person.
Neighborhood
Use the map to explore the neighborhood and see how it matches your interests.
Contact information

- Monday 10:00AM-6:00PM
- Tuesday 10:00AM-6:00PM
- Wednesday 10:00AM-6:00PM
- Thursday 10:00AM-6:00PM
- Friday 10:00AM-6:00PM
- Saturday 10:00AM-5:00PM
- Sunday 12:00PM-5:00PM
In-Person, Virtual, and Self-Guided Tour Options.