

.jpg?width=550&quality=80&height=450&mode=crop)


Sixty 11th
Schedule a tour
Floor plans

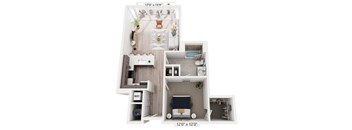
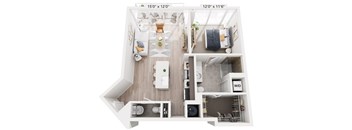


| Unit | Total monthly cost | Availability | |
|---|---|---|---|
| 1810 | $2,091 - $3,250 | Now |
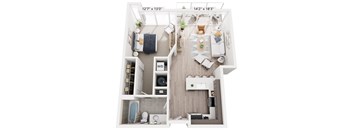

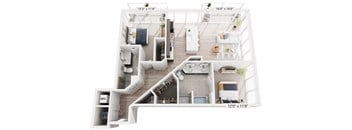
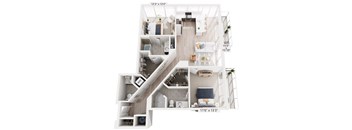

| Unit | Total monthly cost | Availability | |
|---|---|---|---|
| 1807 | $2,124 - $3,544 | Oct 25 | |
| 1507 | $2,054 - $3,530 | Nov 7 |

| Unit | Total monthly cost | Availability | |
|---|---|---|---|
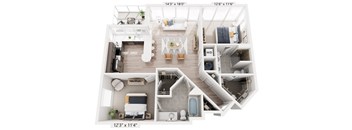
| 1702 | $2,253 - $3,505 | Oct 15 | |
| 1901 | $2,367 - $3,810 | Nov 15 |
| Unit | Total monthly cost | Availability | |
|---|---|---|---|
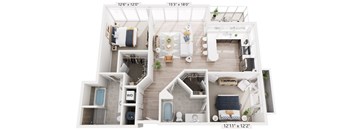
| 2021 | $3,403 - $5,495 | Nov 20 |
| Unit | Total monthly cost | Availability | |
|---|---|---|---|
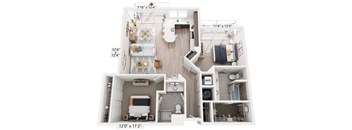
| 1918 | $3,284 - $5,302 | Nov 25 |
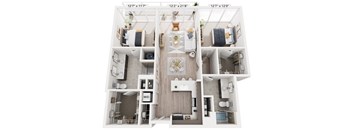
| Unit | Total monthly cost | Availability | |
|---|---|---|---|
| 0919 | $3,116 - $5,030 | Nov 27 |
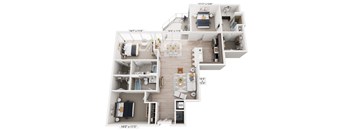
Policies
There may be additional unit-specific fees. Please select a unit and move-in date here.
Pet limit 2 allowed. Dogs & Cats Welcome. No Aggressive Breeds. We love our furry friends! We believe that home is where your pet is, and that's why we're delighted to welcome furry companions with open arms. Our community welcomes up to 2 pets per apartment home. With just a small fee of $400 for each pet, along with a $35 monthly pet rent for each pet. We are excited for your four-legged friends to join you in creating endless memories in your new home. RAM Partners has a "NO AGGRESSIVE BREED" policy. Dog breeds and any mixes thereof prohibited are Rottweiler, Doberman, German Shepherd, Chow, Pit Bull (including the American Staffordshire Terrier, and American Pit Bull Terrier), Huskies, Malamutes, Presa Canarios, Wolf Hybrids, and any other breed as designated by Management.
View moreThe fees are estimates and actual amounts may vary. Pricing and availability are subject to change. For details, contact the property.
See initial one-time fees and calculate total monthly cost based on different lease options.
View more4-Weeks Free on Vacant Units! For a limited time only. Offers vary by floor plan.
Check detailsAmenities
Apartment amenities
- Quartz Countertops w/Under-mount Sinks
- Energy Star Stainless Appliances
- Tiled Backsplash in Kitchen
- Undermount Kitchen Sinks
- Expansive Floor-to-ceiling Window Walls
- Ceiling Fans in Each Bedroom
- Glass Panel Balconies w/Premium Threshold Access
- Full-sized, Front-loading Washer & Dryer
- Engineered Wood, Carpet & Tile Flooring
- Frameless Showers and/or Tubs w/Stone Features
- USB Charging Outlets in Bedrooms & Kitchen
- Panoramic Views of Midtown & Downtown Skylines
- Upgraded Penthouse Level Unit Finishes
Community amenities
- Saline Swimming Pool w/Waterfall & In-water Tanning Ledge
- Poolside Pergola Areas
- Poolside Covered Sports Bar w/HD Display
- State-of-the-art Fitness Center w/ Strength and Cardio
- Sports Lounge w/Billiards, Poker, Darts, Bubble Hockey & Bar w/Large TV’s
- Cyber Café at Clubroom w/ Coffee Bar
- Multi-use Recreation Area
- Private Grilling & Entertainment Areas
- Sand Area w/Double Sided Fireplace & Adirondack Seating
- Outdoor Sky Deck & Four Sided Masonry Fireplace w/Comfortable Seating
- Skyline Club/Multi-use Room w/Bar & Private Outdoor Patio
- Multiple Media Lounges in the Clubroom
- Property-wide Wireless Internet
- 24-hour Concierge
- High-speed Elevators w/Dedicated Freight Elevator
- Bicycle Racks
- Dog Wash Room
- Package Receiving
- Secured Covered Parking
- Controlled Access/Gated
- Lush Landscaping
- Street Level Retail
- Energy Efficiency & Water Conservation
- Walking Distance to MARTA & Midtown/Downtown Business Centers
Building details
Property description
Find your ideal floor plan at Sixty 11th with a selection of thoughtfully designed studio, one-, and two-bedroom luxury apartments in Atlanta, GA. Each residence features open-concept layouts, modern finishes, spacious living areas, expansive floor-to-ceiling window walls, bedroom ceiling fans, panoramic views of the Midtown and Downtown skylines, and refined details that enhance everyday comfort. From cozy urban retreats to larger layouts suited for entertaining, explore options that blend style, functionality, and convenience. Browse the available floor plans to find the residence that fits your needs. Contact our leasing team today to schedule your personal tour. FRAUD NOTICE Submitting a rental application, paystubs, bank statements, general documents, or identity documentation of another person without lawful authority is a state and federal crime. We work with local, state, and federal agencies to submit and prosecute all identity fraud. Selecting a lease term for Sixty 11th that is less than 12 months may be subject to short term lease premiums that are not displayed in the online lease term selection/application process . Dimensions and square footage shown are approximate and pricing/availability is subject to change. Please contact leasing center for details.
Neighborhood
Use the map to explore the neighborhood and see how it matches your interests.
Contact information
.png?crop=(0,0,300,121)&cropxunits=300&cropyunits=121&width=75&quality=90)
- Monday 9:00AM-6:00PM
- Tuesday 9:00AM-6:00PM
- Wednesday 9:00AM-6:00PM
- Thursday 9:00AM-6:00PM
- Friday 9:00AM-6:00PM
- Saturday 10:00AM-5:00PM