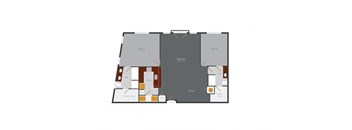
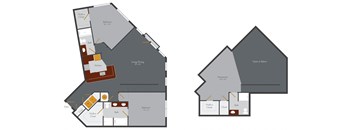
Total monthly cost $1,330 - $3,015
Beds Studio-2 Beds
Baths 1-3

Pencil Factory Flats

349 Decatur St. SE, Atlanta, GA

Schedule a tour

Select a date to start scheduling a tour.
Loading...

Floor plans

Updated 1 day ago
This listing displays total monthly cost, which is the base rent including recurring monthly fees and costs as provided by the property. It does not include application fees, variable costs, and optional charges such as application fees, utility costs, pet charges, etc.
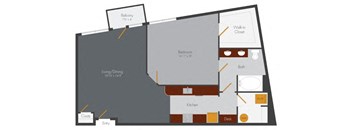
a floor plan of a studio apartment with a bedroom and a living room
S1A
Studio / 1 Bath / 695 Sqft
$1,405 - $1,500
Unit Total monthly cost Availability
3409 $1,500 Now
View
3309 $1,405 Mar 7, 2027
View
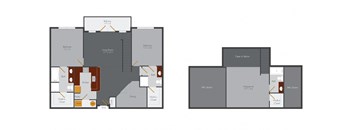
a conceptual diagram of a floor plan with a bedroom and a living room
A6
1 Bed / 1 Bath / 909 Sqft
$1,932
Unit Total monthly cost Availability
3519 $1,932 Now
View
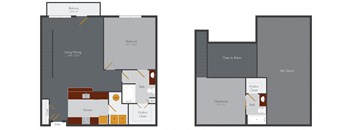
a conceptual diagram of a floor plan with an open floor plan
B5
2 Beds / 2 Baths / 1,237 Sqft
$2,035 - $2,280
Unit Total monthly cost Availability
1404 $2,035 Now
View
3202 $2,149 Feb 7, 2027
View
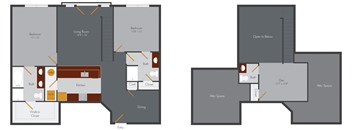
a floor plan of a 95 sq ft apartment
B5A
2 Beds / 2 Baths / 1,321 Sqft
$2,146 - $2,206
Unit Total monthly cost Availability
1212 $2,206 Now
View
3303 $2,146 Oct 16
View
a blueprint of a floor plan of a building
C6
2 Beds / 3 Baths / 1,566 Sqft
$2,638 - $2,993
Unit Total monthly cost Availability
3503 $2,638 Now
View
1503 $2,993 Oct 16
View
a floor plan of a living room with a bedroom and a kitchen
S1
Studio / 1 Bath / 585 Sqft
$1,330 - $1,710
Unit Total monthly cost Availability
1209 $1,406 Oct 9
View
1313 $1,469 Oct 9
View
a stylized floor plan of a roommates apartment
A2
1 Bed / 1 Bath / 690 Sqft
$1,657
Unit Total monthly cost Availability
3308 $1,657 Mar 7, 2027
View
a conceptual diagram of a floor plan of a house
A3
1 Bed / 1 Bath / 784 Sqft
$1,415
Unit Total monthly cost Availability
3307 $1,415 Mar 7, 2027
View
a floor plan of a living room and a dining room
A5
1 Bed / 1 Bath / 892 Sqft
$1,473 - $1,963
Unit Total monthly cost Availability
1516 $1,766 Oct 7
View
2305 $1,819 Oct 9
View
a floor plan of a studio apartment with a bedroom and a living room
A7A
1 Bed / 1 Bath / 940 Sqft
$1,538
Unit Total monthly cost Availability
3305 $1,538 Mar 7, 2027
View
a floor plan of a studio apartment with a bedroom and a living room
A7
1 Bed / 1 Bath / 1,003 Sqft
$1,503 - $1,553
Unit Total monthly cost Availability
3214 $1,503 Feb 7, 2027
View
3406 $1,553 Apr 7, 2027
View
a blueprint of a floor plan of a living room and a dining room
A7L
1 Bed / 2 Baths / 1,243 Sqft
$2,120 - $2,320
Unit Total monthly cost Availability
3506 $2,120 Apr 7, 2027
View
3514 $2,320 Apr 7, 2027
View
a floor plan of a living room and a dining room
B3
2 Beds / 2 Baths / 1,136 Sqft
$1,987 - $2,012
Unit Total monthly cost Availability
1202 $1,987 Jan 7, 2027
View
1302 $2,012 Jan 7, 2027
View
a floor plan of a living room and a bedroom
B2
2 Beds / 1 Bath / 1,147 Sqft
$1,821 - $2,046
Unit Total monthly cost Availability
3310 $1,821 Oct 7
View
1217 $1,991 Oct 10
View
a floor plan of a bedroom apartment
B6
2 Beds / 2 Baths / 1,327 Sqft
$1,919
Unit Total monthly cost Availability
1519 $1,919 Feb 7, 2027
View
a floor plan of a bedroom apartment
B7
2 Beds / 2 Baths / 1,327 Sqft
$2,047
Unit Total monthly cost Availability
3418 $2,047 Apr 7, 2027
View
a blueprint of a floor plan of a living room and a dining room
B4L
2 Beds / 2 Baths / 1,392 Sqft
$2,782
Unit Total monthly cost Availability
1510 $2,782 Feb 7, 2027
View
B9
B9
2 Beds / 2 Baths / 1,417 Sqft
$2,109
Unit Total monthly cost Availability
1406 $2,109 Jan 7, 2027
View
a floor plan of an apartment with a bedroom and a living room
BS
2 Beds / 2 Baths / 1,460 Sqft
$2,064
Unit Total monthly cost Availability
1220 $2,064 Jan 7, 2027
View
B3L
B3L
2 Beds / 3 Baths / 1,506 Sqft
$3,015
Unit Total monthly cost Availability
3515 $3,015 Apr 7, 2027
View
a floor plan and a diagram of a house
B7L
2 Beds / 3 Baths / 1,668 Sqft
$2,764
Unit Total monthly cost Availability
3518 $2,764 Apr 7, 2027
View

Policies

Security deposit $500

Application fees $75

There may be additional unit-specific fees. Please select a unit and move-in date here.

One-time pet fees $350

Monthly pet rent $25

Max weight 80 lb each. Pet limit 2 allowed.

View more
One-time pet fees $350

Monthly pet rent $25

Max weight 80 lb each. Pet limit 2 allowed. Rottweiler, Doberman Pinscher, Pit Bull, Terrier/Staffordshire Terrier, Chow, Presa Canarios, Akita, Alaskan Malamutes, Wolf-Hybrid, or any mix thereof.

View more

The fees are estimates and actual amounts may vary. Pricing and availability are subject to change. For details, contact the property.

Cost calculator

See initial one-time fees and calculate total monthly cost based on different lease options. 

View more
Rent specials

LEASING SPECIAL - Unlock up to 6 weeks FREE base rent! Minimum term required. Restrictions apply. Offers vary by floor plan.

Check details

Amenities

Apartment amenities

  • 1, 2 & 3 Bedroom Lofts & Flats
  • Energy Star Stainless Steel Appliances
  • Mahogany Wood Cabinetry
  • Granite Countertops
  • Wood Plank Flooring
  • 9-20 ft Ceilings / Vaulted Ceilings
  • Stand Up Showers & Garden Tubs*
  • Washer / Dryer*
  • Large Patio / Juliet Balconies *

Community amenities

  • Fitness Center with Cardio Gym
  • Resort Style Pool and Outdoor Cabanas
  • Immediate Access to I-75/85 and I-20
  • Social Courtyard with Grills & Fountains
  • Stellar Views of Downtown & Midtown
  • Expansive Retail Shopping
  • Google Fiber Community
  • Parking Deck
  • On-Site Mailboxes

* Only available in select apartments


Services

We prioritize your convenience with Renter Essentials that help you move in easily and live comfortably at Pencil Factory Flats.

  • Flex rent payments

Ratings and reviews

4.0 Excellent
13 Reviews
Parking 4.0
Amenities 3.5
Maintenance 4.0
Staff 4.0
Value 4.0
Location 4.5
Noise 4.0
Anonymous Verified Resident
Jul 29, 2026

great parking place to live an work from

Brittany Verified Resident
Mar 5, 2026

Its peaceful, convient for location, and customer servicd kd good

Anonymous Verified Resident
Dec 26, 2025

Everything was great and I appreciate how helpful yall were

Anonymous Verified Resident
Dec 5, 2025

Living here is cool minus the bus and trash pickup

Anonymous Verified Resident
Nov 19, 2025

Security Doors and Lift are nearly always non functional. Poses significant risk during winter as more people enter the building to escape the cold. Lift is extremely difficult to bypass when you need to traverse 5 floors with heavy and bulky items

Anonymous Verified Resident
Nov 16, 2025

The staff seem to be very dismissive when you speak to them and the maintenance of the apartments is very poor


Building details

3 buildings in the community 349 apartments in the community 5 - 6 stories per building Building constructed in 2010 Mixed use

Property description

Welcome to Pencil Factory Flats, a boutique collection of studios, 1-, and 2- bedroom apartment homes in Atlanta. Cutting-edge amenities, meticulously groomed grounds, and a dedicated staff contributes to a higher standard of living. With easy access to downtown Atlanta, the Beltline, and world-class dining at Krog St. Market, not to mention and the property’s own expansive retail options and...
Welcome to Pencil Factory Flats, a boutique collection of studios, 1-, and 2- bedroom apartment homes in Atlanta. Cutting-edge amenities, meticulously groomed grounds, and a dedicated staff contributes to a higher standard of living. With easy access to downtown Atlanta, the Beltline, and world-class dining at Krog St. Market, not to mention and the property’s own expansive retail options and amenities, Pencil Factory Flats offers the convenience you have worked hard to deserve. Our property features expansive retail options and amenities, including a luxurious swimming pool, a modern clubhouse, and a spacious BBQ/party area.
**Total Monthly Leasing Price includes base rent, all monthly mandatory and any user-selected optional fees. Excludes variable, usage-based, and required charges due at or prior to move-in or at move-out. Security Deposit may change based on screening results, but total will not exceed legal maximums. Some items may be taxed under applicable law. Some fees may not apply to rental homes subject to an affordable program. All fees are subject to application and/or lease terms. Prices and availability subject to change. Resident is responsible for damages beyond ordinary wear and tear. Resident may need to maintain insurance and to activate and maintain utility services, including but not limited to electricity, water, gas, and internet, per the lease. Additional fees may apply as detailed in the application and/or lease agreement, which can be requested prior to applying.   Our goal is to help you plan your budget with ease. Planning your budget is essential, and we’re here to make it simpler. The pricing you’ll see may be labeled Total Monthly Leasing Price or Base Rent. Base Rent: The monthly rent for the rental home. Total Monthly Leasing Price: Base Rent plus fixed, mandatory monthly fees. To help budget your monthly fixed costs, add your base rent to the Essentials and any Personalized Add-Ons you will be selecting from the list of potential fees which can be found at the bottom of the page. This way, you can easily see what your initial and monthly costs might be. To customize your Total Monthly Leasing Price and plan with confidence, use our Calculate My Costs tool found within the Map view. Transparency meets convenience—so you can focus on finding the perfect home. *Pricing and availability are subject to change. Rent is based on monthly frequency. Additional fees may apply, such as but not limited to package delivery, trash, water, amenities, etc. Floor plans are artist’s rendering. All dimensions are approximate. Actual product and specifications may vary in dimension or detail. Not all features are available in every rental home. Please see a representative for details.

Neighborhood

Use the map to explore the neighborhood and see how it matches your interests.

349 Decatur St. SE, Atlanta, GA 30312
Loading content, please wait...
Loading...

Contact information

Property managed by: Greystar

Call leasing office: (877) 705-0637


Frequently asked questions

When were prices and availability for this property last updated?

Prices and availability for this property were last updated 1 day ago.

What floorplans are available?

The following floorplans are available: studio apartments from $1,330, 1-bedroom apartments from $1,415 and 2-bedrooms apartments from $1,821.

What are the most popular nearby apartments?
How many units are available?

Currently, Pencil Factory Flats has 41 available units.

What neighborhood is Pencil Factory Flats in?

Pencil Factory Flats is located in the Intown Atlanta neighborhood.