


The Elden Galleria
Schedule a tour
Floor plans


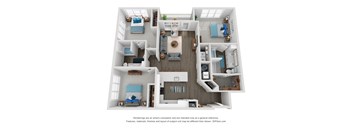
| Unit | Total monthly cost | Availability | |
|---|---|---|---|
| 437 | $3,688 - $9,807 | Now |

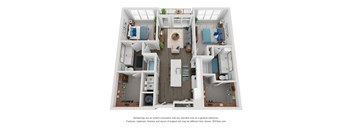
| Unit | Total monthly cost | Availability | |
|---|---|---|---|
| 620 | $3,269 - $7,449 | Dec 6 |
Check for available units
Contact us
Check for available units
Contact us
Check for available units
Contact us
Check for available units
Contact us
Check for available units
Contact us
Check for available units
Contact usPolicies
There may be additional unit-specific fees. Please select a unit and move-in date here.
The fees are estimates and actual amounts may vary. Pricing and availability are subject to change. For details, contact the property.
See initial one-time fees and calculate total monthly cost based on different lease options.
View moreOne Month Free Base Rent! Enjoy one month free base rent on select apartments. Schedule your tour today! Minimum lease terms and other conditions apply. Concession applies to base rent only and does not apply to monthly fees. Contact the leasing office for details. Offers vary by floor plan.
Check detailsAmenities
Apartment amenities
- Open-concept layouts
- Quartz countertops
- Stainless steel GE energy-efficient appliances
- Glass-top range and oven, microwave, dishwasher, and garbage disposal
- GE energy-efficient washer and dryer in every home, side-by-side or stacked
- Built-in wine refrigerator in select homes
- Nest smart thermostats
- App-based smart home access for entry, amenities, and package lockers
- Vinyl hardwood floors
- High Ceilings
- Oversized closets with built-in shelving and hanging rods
- Soft close cabinets
- Soaking tubs
- Extra Storage
- Ceiling Fan
- Heating and air conditioning in every home
- Cable ready with Instant-On high-speed internet
- Patios and balconies
Community amenities
- Roof-Top Lounge
- Resort-Style Salt Water Pool, open year round
- State Of The Art Fitness Center, open 24 hours
- Weekly Fitness Classes
- Yoga Studio
- Full Swing Golf Swing Suite
- Theater Room
- Clubhouse with Billiards Table
- 24-Hour Business Center
- Controlled Access Covered Parking Garage
- Controlled Access / Gated
- Elevator Access
- Akers Mill Courtyard with covered pavilion
- Turf Courtyards
- Gas Grills
- Gas Fire Pits
- Bark Park
- Pet Spa
- Bike Storage, climate-controlled indoor reservations available
- Luxer Package Locker System
- Insta-On Internet Options
- Designated loading dock, complimentary reservations
- On-Site Management
- On-Site Maintenance
- Recycling
We prioritize your convenience with Renter Essentials that help you move in easily and live comfortably at The Elden Galleria.
- Flex rent payments
- Renters insurance
Building details
Property description
Our goal is to help you plan your budget with ease. Planning your budget is essential, and we’re here to make it simpler. Pricing on this site may be labeled Total Monthly Leasing Price or Base Rent. Base Rent: The monthly rent for the rental home. Total Monthly Leasing Price: Base Rent plus fixed, mandatory monthly fees. To help budget your monthly fixed costs, add your base rent to the Essentials and any Personalized Add-Ons you will be selecting from the list of potential fees in The Elden Galleria Fee Table. This way, you can easily see what your initial and monthly costs might be. To customize your Total Monthly Leasing Price and plan with confidence, use our Calculate My Costs tool found within the Map view. Transparency meets convenience—so you can focus on finding the perfect home. Floor plans are artist’s rendering. All dimensions are approximate. Actual product and specifications may vary in dimension or detail. Not all features are available in every rental home. Please see a representative for details. The Elden Galleria Fee Table To make things simple and clear, we have put together a list of potential fees you might encounter as a current or future resident. This way, you can see what your initial and monthly costs might be in addition to base rent. Fee Table DISCLAIMER: Floor plans are artist’s rendering. All dimensions are approximate. Actual product and specifications may vary in dimension or detail. Not all features are available in every rental home. Prices and availability are subject to change. Rent is based on monthly frequency. Additional fees may apply, such as but not limited to package delivery, trash, water, amenities, etc. Deposits vary. Please see a representative for details.
Neighborhood
Use the map to explore the neighborhood and see how it matches your interests.
Contact information
&cropxunits=221&cropyunits=56&width=75&quality=90)
- Monday 10:00AM-6:00PM
- Tuesday 10:00AM-6:00PM
- Wednesday 10:00AM-6:00PM
- Thursday 10:00AM-6:00PM
- Friday 10:00AM-6:00PM
- Saturday 10:00AM-5:00PM
BY APPOINTMENT ONLY