.jpg?width=420&quality=80&height=343&mode=crop)
.jpg?width=420&quality=80&height=343&mode=crop)
.jpg?width=420&quality=80&height=343&mode=crop)
.jpg?width=420&quality=80&height=343&mode=crop)
.jpg?width=420&quality=80&height=343&mode=crop)
Floor plans
Updated today
This listing displays base rent, which is the rent provided by the property and may not include recurring monthly fees and costs. Contact the property for more information.
It does not include application fees, variable costs, and optional charges such as application fees, utility costs, pet charges, etc.

A1
1 Bed
/ 1 Bath
/ 632 Sqft
Check for available units
Contact us
A1A
1 Bed
/ 1 Bath
/ 699 Sqft
Check for available units
Contact us
A2
1 Bed
/ 1 Bath
/ 769 Sqft
Check for available units
Contact us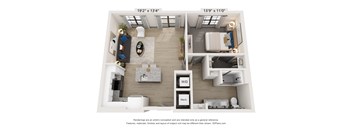
A3
1 Bed
/ 1 Bath
/ 789 Sqft
Check for available units
Contact us
A4
1 Bed
/ 1 Bath
/ 796 Sqft
Check for available units
Contact us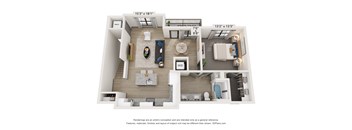
A5
1 Bed
/ 1 Bath
/ 975 Sqft
Check for available units
Contact us
A6
1 Bed
/ 1 Bath
/ 808 Sqft
Check for available units
Contact us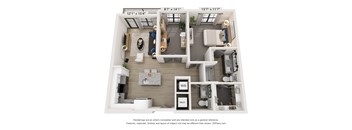
A7
1 Bed
/ 1 Bath
/ 958 Sqft
Check for available units
Contact us
A7A
1 Bed
/ 1 Bath
/ 959 Sqft
Check for available units
Contact us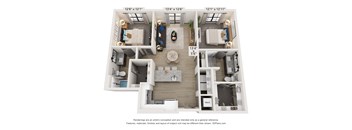
B1
2 Beds
/ 2 Baths
/ 1,097 Sqft
Check for available units
Contact us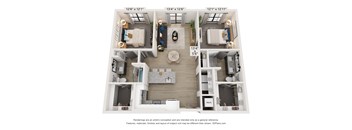
B2
2 Beds
/ 2 Baths
/ 1,156 Sqft
Check for available units
Contact us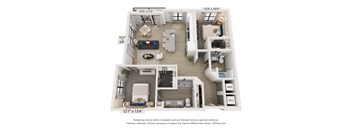
B3
2 Beds
/ 2 Baths
/ 1,167 Sqft
Check for available units
Contact us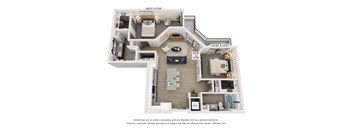
B4
2 Beds
/ 2 Baths
/ 1,179 Sqft
Check for available units
Contact us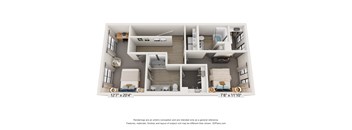
B5
2 Beds
/ 2 Baths
/ 1,362 Sqft
Check for available units
Contact us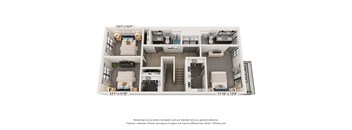
C1
3 Beds
/ 2 Baths
/ 1,518 Sqft
Check for available units
Contact usAmenities
Apartment amenities
- Granite countertops throughout
- Subway tile kitchen backsplash
- Balconies
- Stainless steel appliances
- Custom cabinetry
- Luxury vinyl plank flooring*
- Farmhouse basin sink
- Full size stackable Washer/Dryer
- Smart home locks and thermostat
Community amenities
- Resort Style Pool
- Golf-Cart Parking
- Fitness Center
- Resident Clubhouse
- Business Center
- Lakeside Nature Trail
- Expansive Dog Park
- Lush Landscaping
- Outdoor Lounge & Cabana
- Resident Entertainment & Game Room
- Resident exclusive credit building program by paying monthly rent on time
- Garages
Neighborhood
Use the map to explore the neighborhood and see how it matches your interests.
Loading...
